033105 Grey Road 28 Road,West Grey, ON N4N 3B8
West Grey, ON N4N 3B8

Description
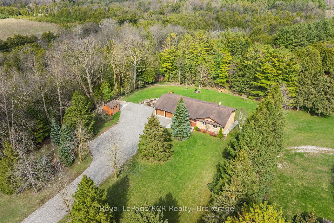
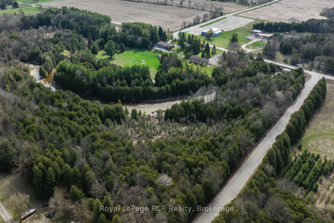
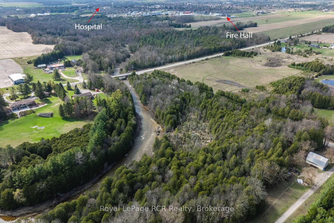
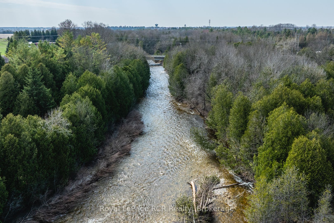
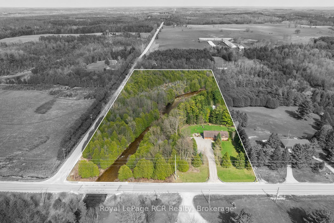
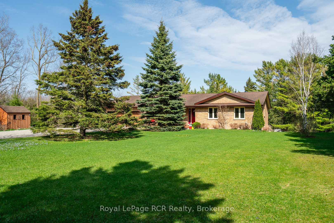
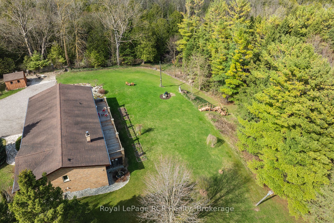
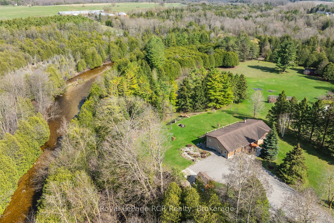
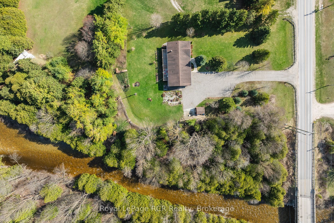
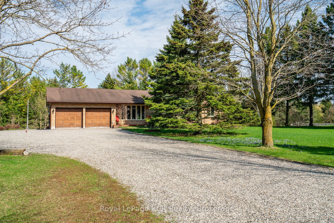
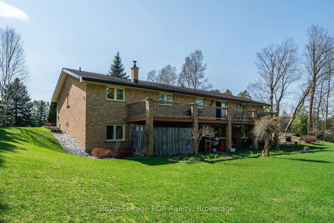
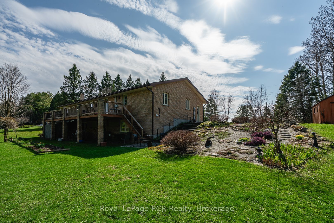
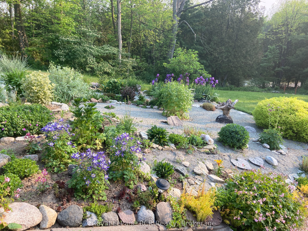
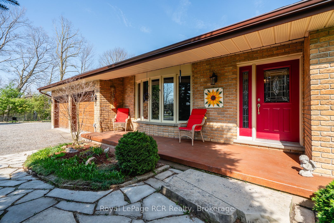
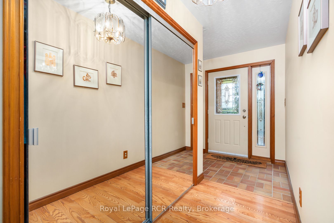
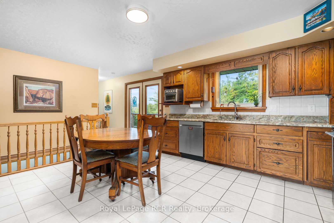
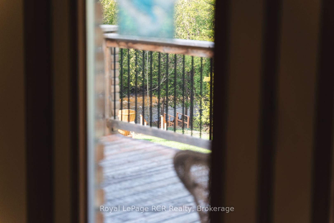
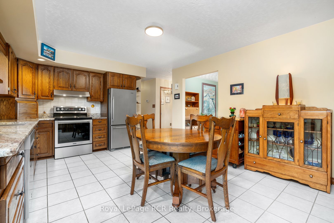
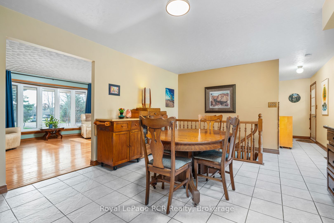
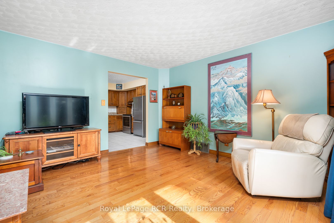
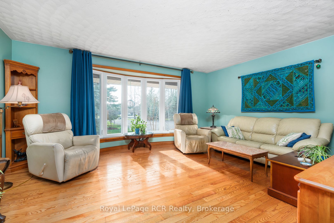
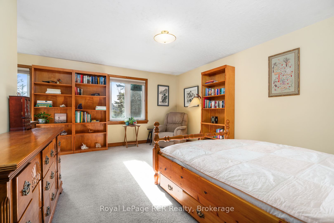
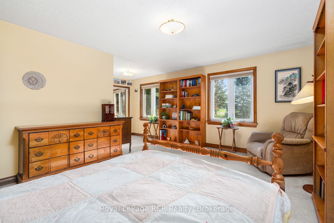
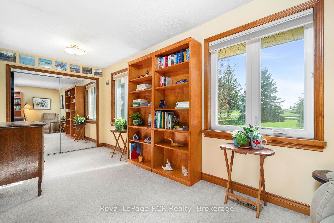
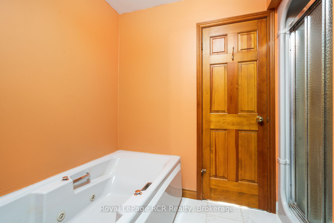
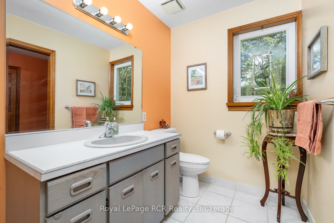
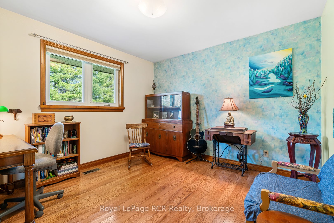
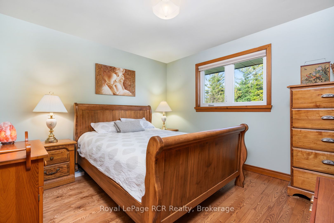
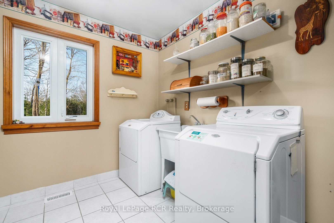
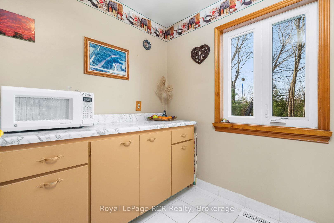
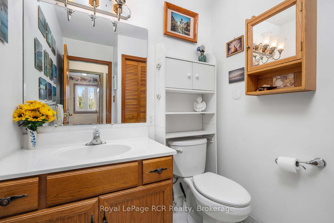
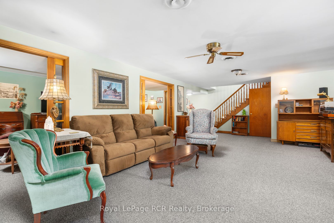
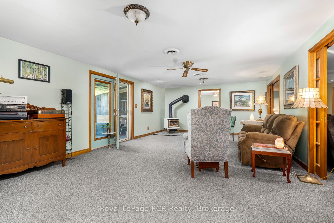
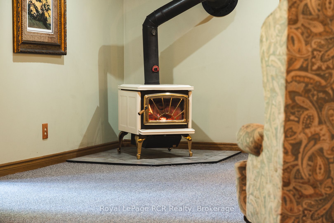
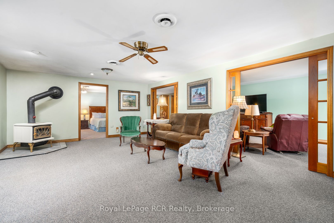
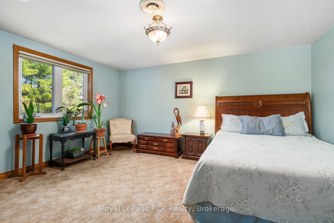
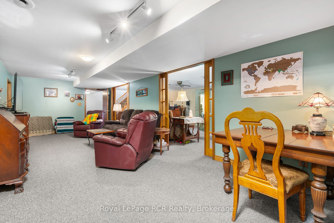
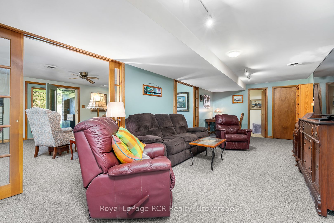
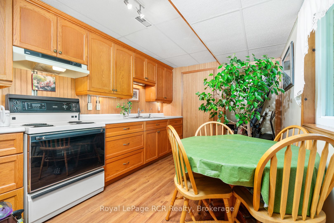
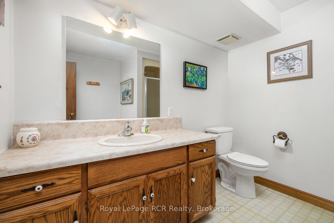
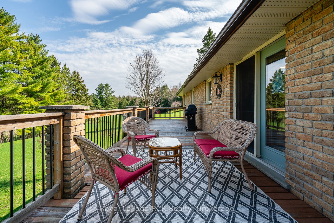
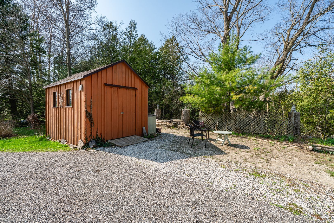
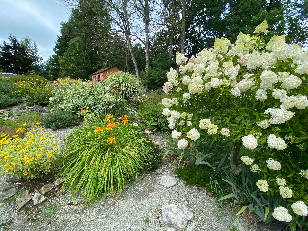
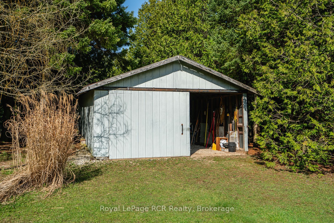
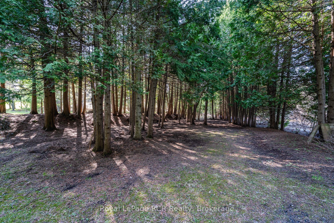
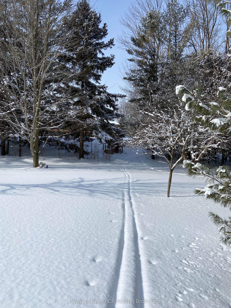
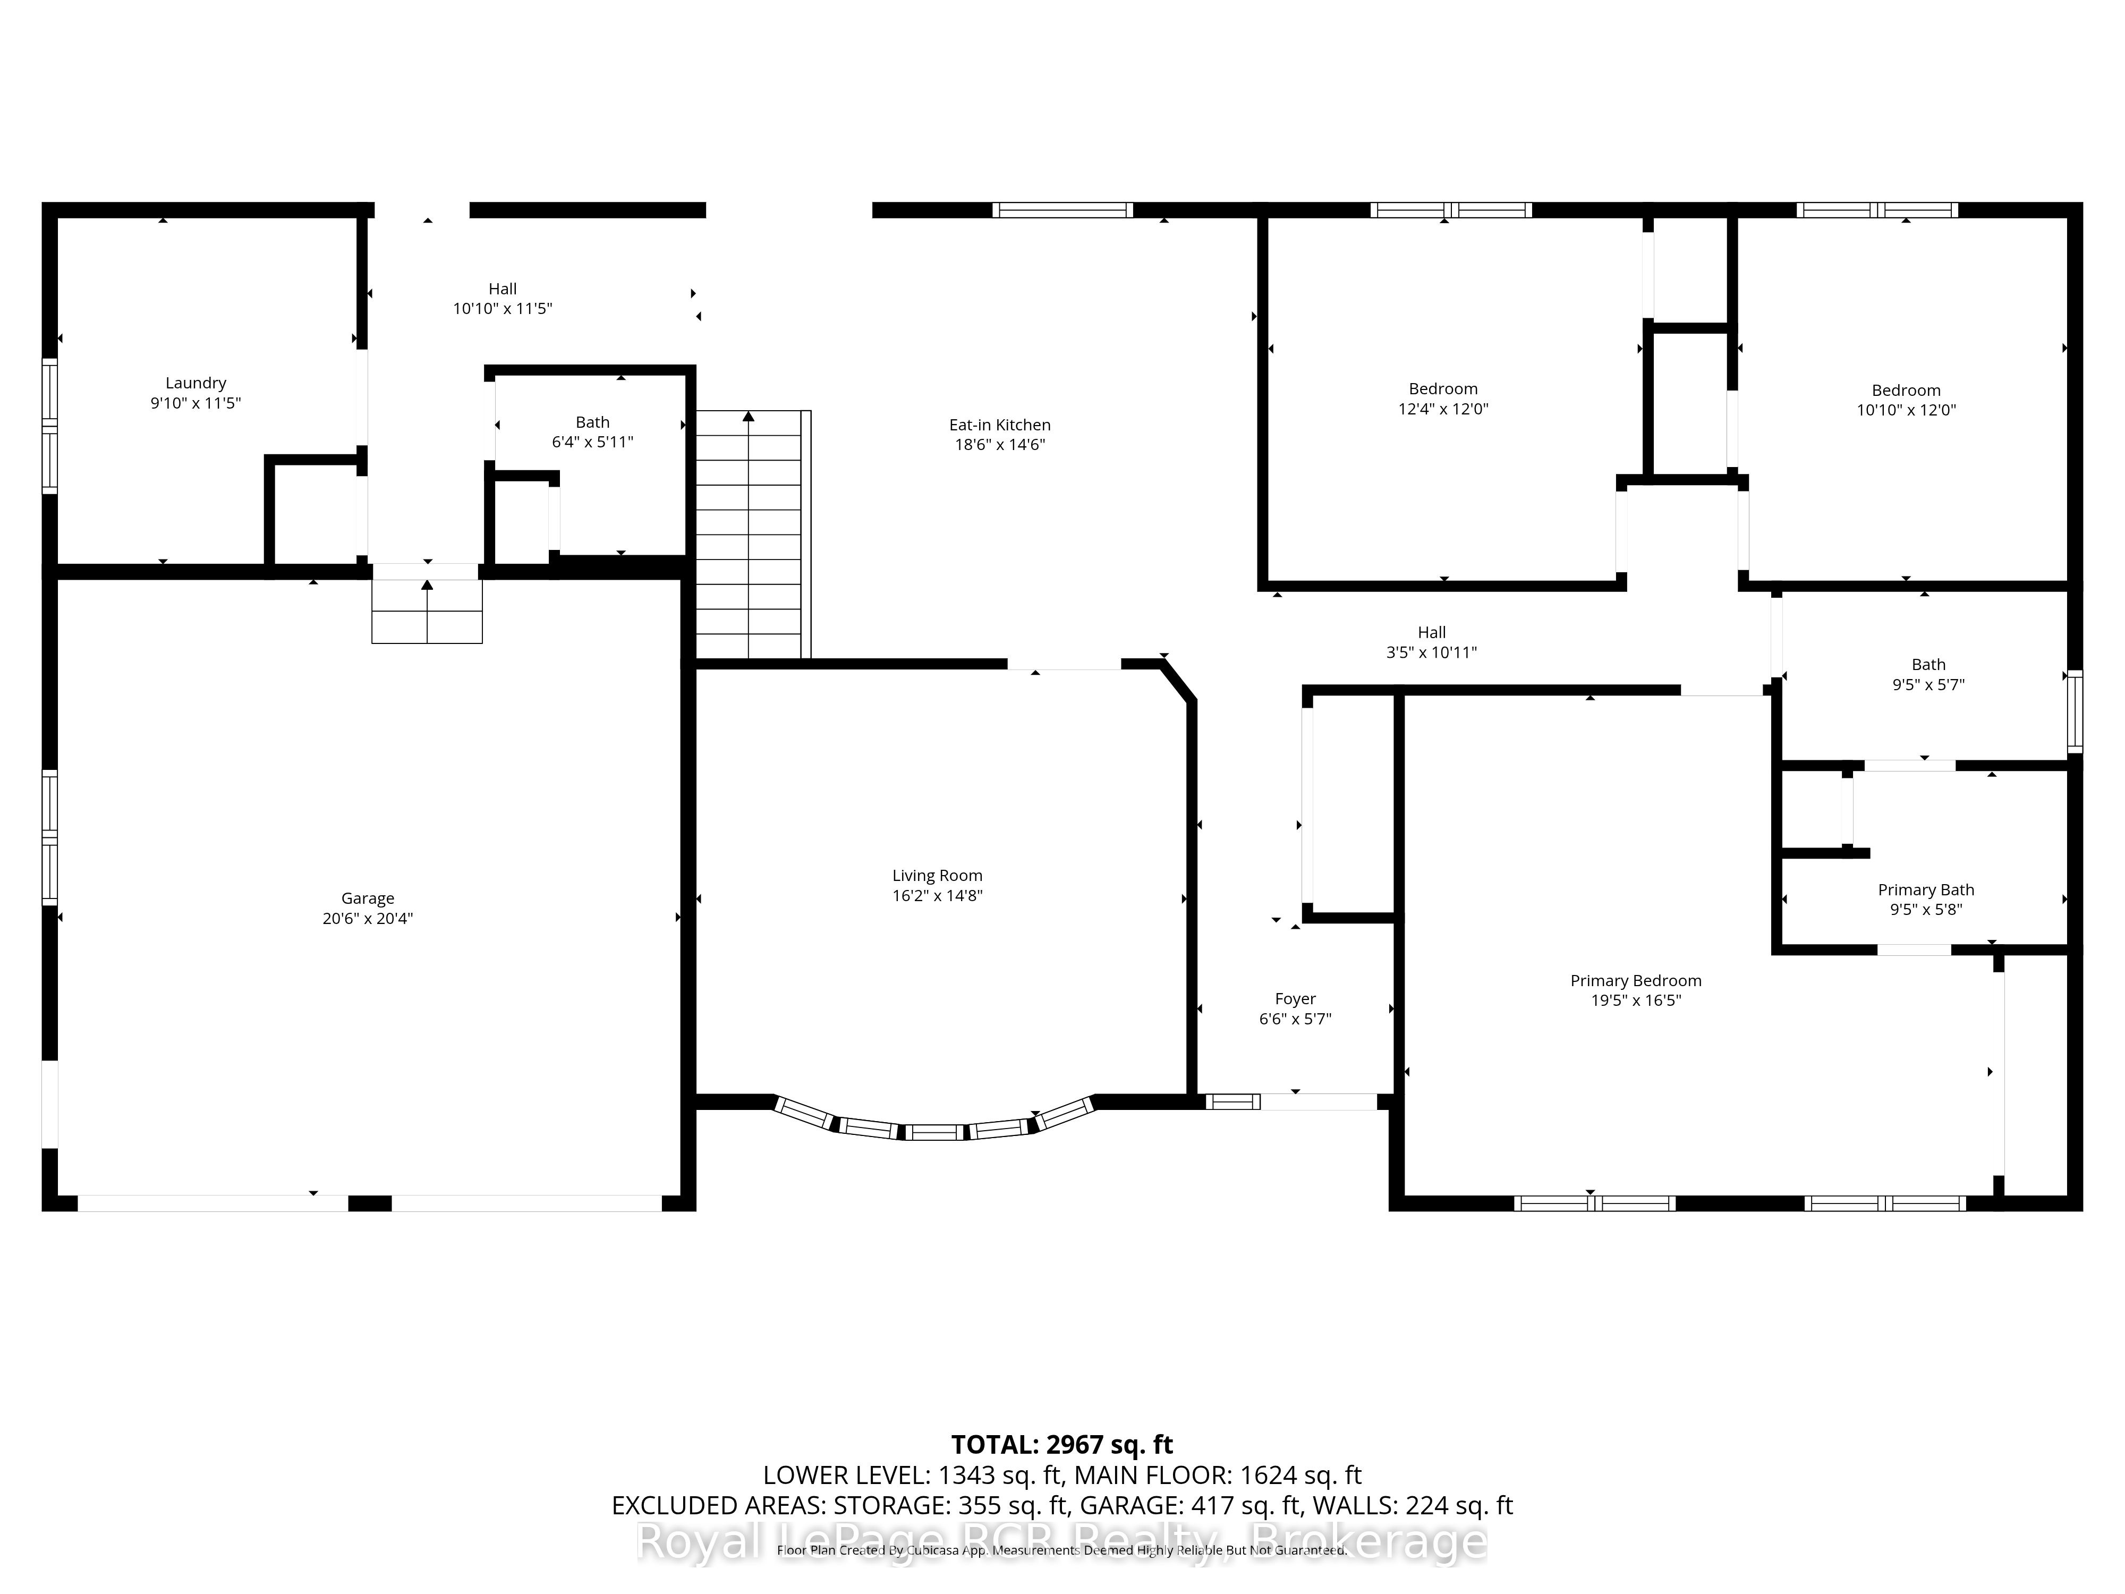
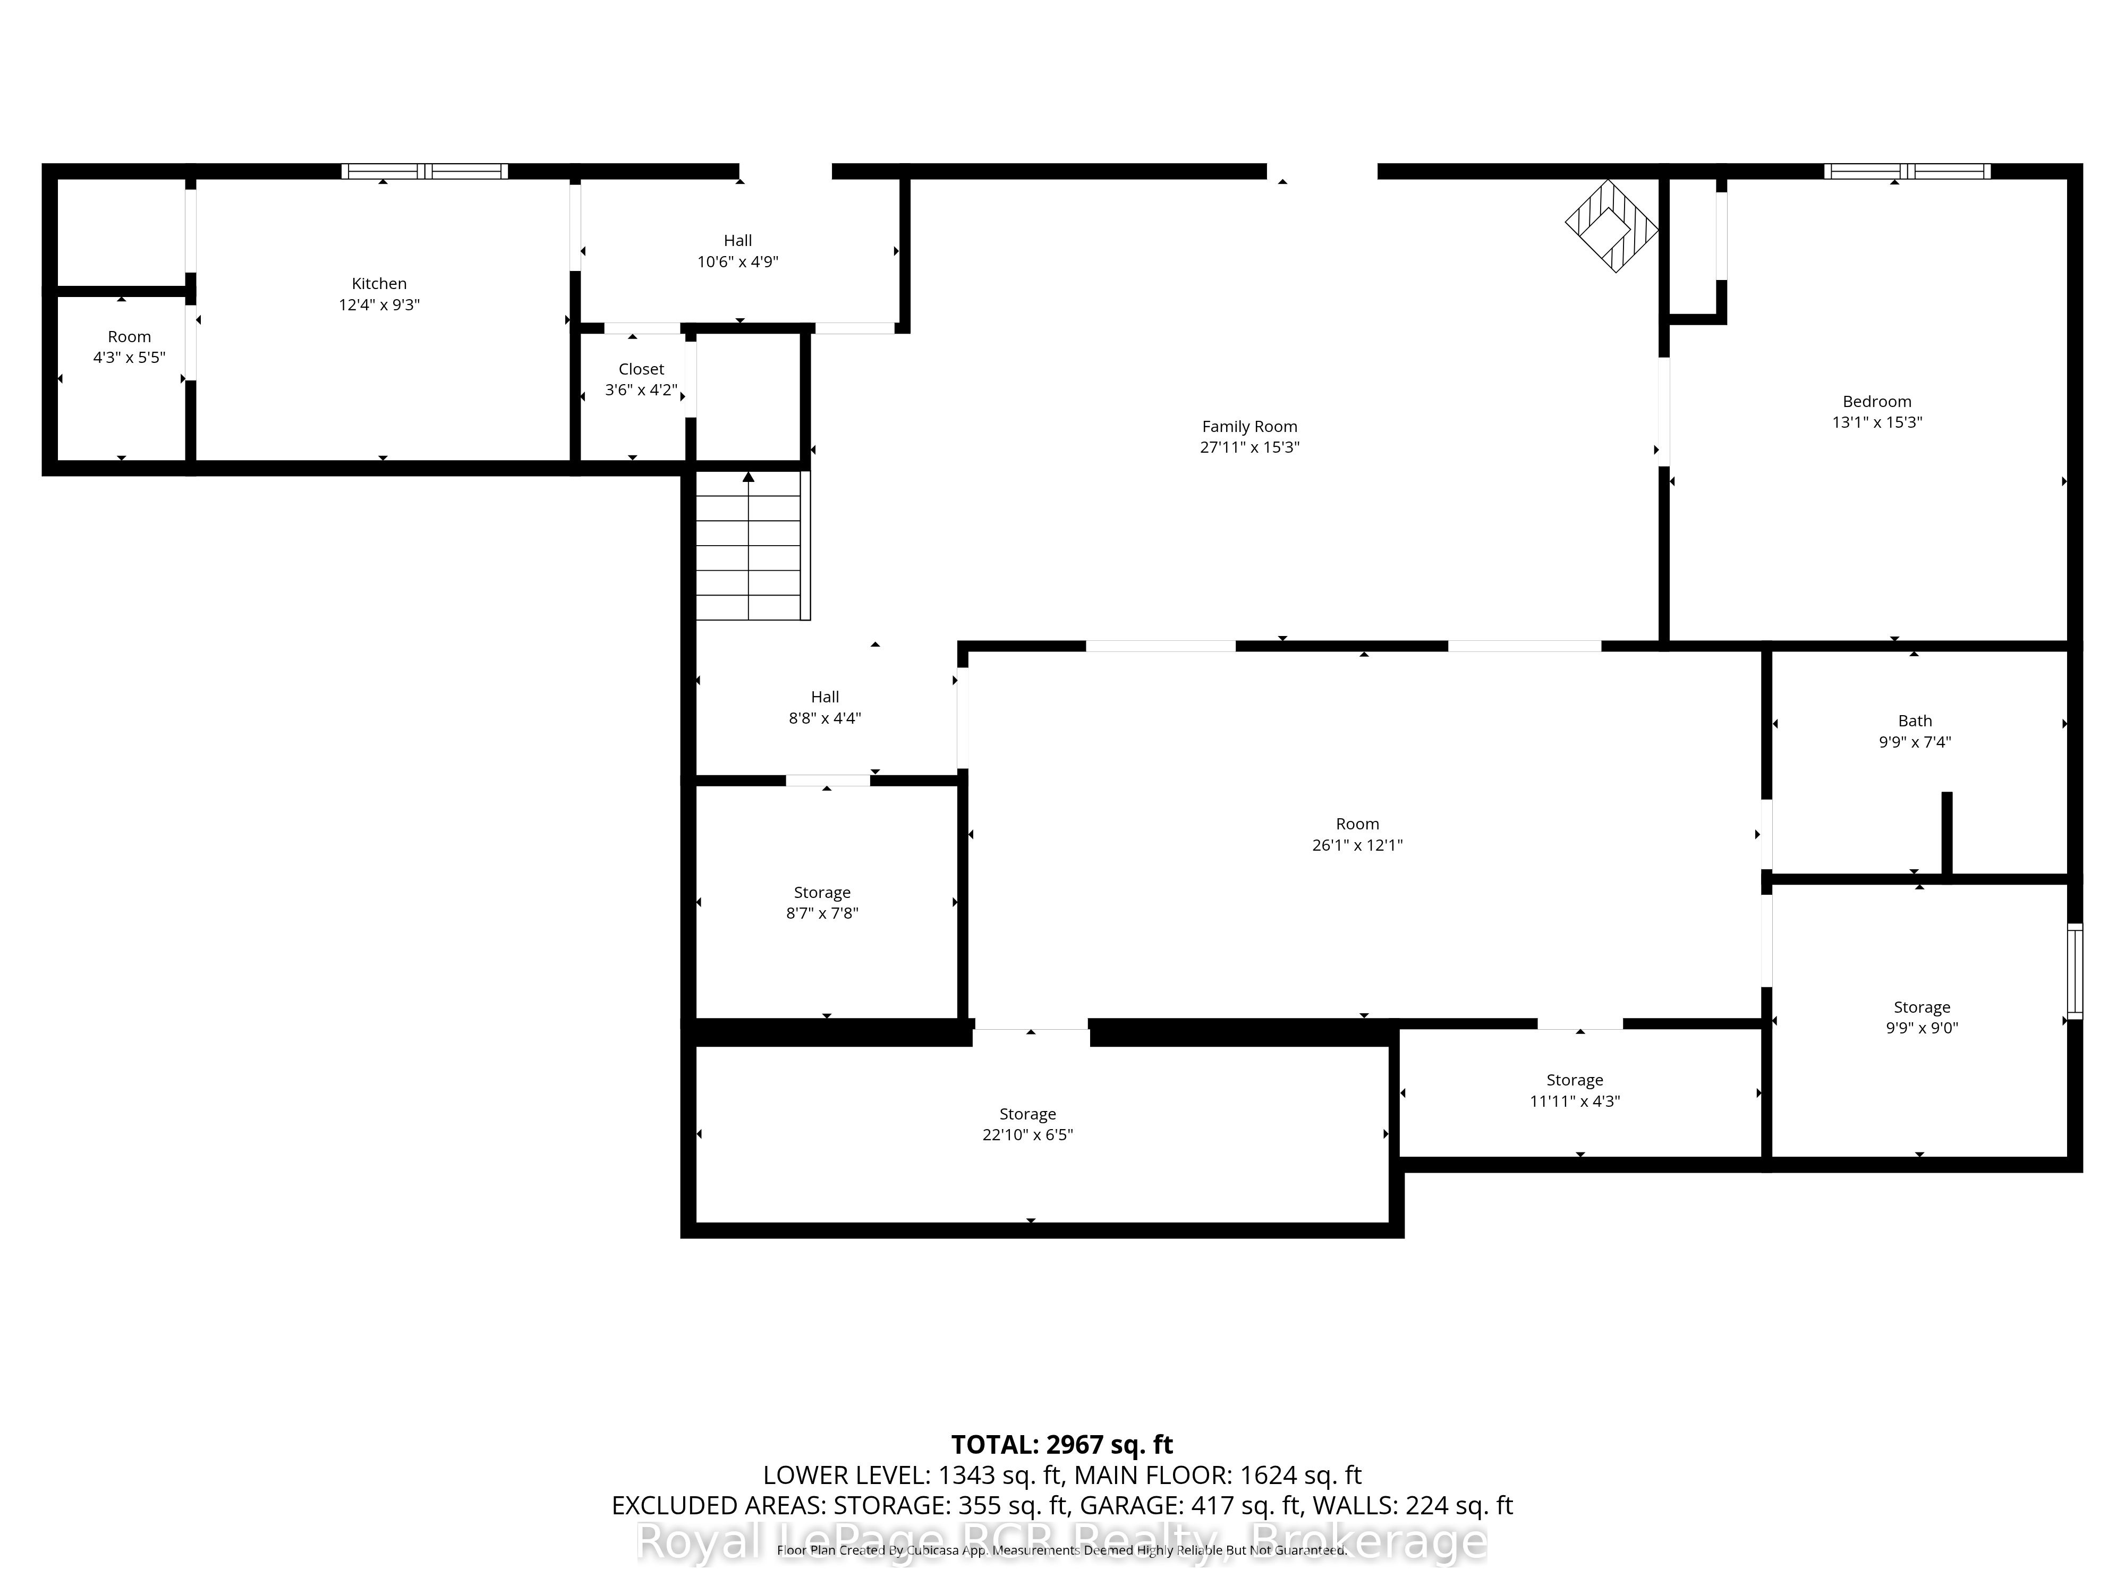
Rare opportunity to own a waterfront acreage just minutes from Hanover, offering a gorgeous natural setting with a lovely bungalow, 2 storage sheds and only moments to the convenience of town amenities. Located on a paved road with Wightman fibre optic internet, this property combines rural living with modern connectivity. The fully bricked 3+1 bedroom, 3 bathroom bungalow features a practical layout. The main floor offers an eat-in kitchen with solid wood Hanover Cabinetry, quartz countertops, and French doors leading to a large deck overlooking the forest and Beatty Saugeen River. The living room includes a picture window with views of the front covered porch, trees and gardens. There are three bedrooms, including an L-shaped primary, a private oasis with direct access to the four-piece bathroom with jacuzzi tub. A two-piece bathroom, laundry room, and attached double car garage complete the main level.The fully finished lower level includes a walk-out, living room with an airtight wood stove, family room with pocket French doors, a spacious bedroom, eat-in kitchen, three-piece bathroom, 3 storage rooms--ideal for guests or multigenerational living. Other features include two automatic garage door openers, updated windows (2016), high-efficiency furnace, central air (2010), water system (with RO water treatment, iron filter, water softener), recycled asphalt driveway, generator, full appliance package and two storage sheds.This acreage is a private playground--whether you are fishing or tubing in the summer, snowshoeing in the winter, relaxing at the river or at the campfire, watching wildlife or gardening, every season offers a new way to enjoy outdoor life. Conveniently located just minutes from Hanover's schools, hospital, and shopping, this waterfront property combines a peaceful rural setting with easy access to amenities. Spacious with main floor just over 1600sq ft, lower level 1343, above grade finished approx 2400 sq ft with walkout.
Details
| MLS # | X13034292 |
|---|---|
| Listing Type | For Sale |
| Style | House |
| Sub-Type | Resale |
| Status | Price Change |
| Year | 0 |
| Days On Site | 176 |
| Listing Provided By | Royal LePage RCR Realty | X13034292 571603 |
Features
| Bed(s) | 4 |
|---|---|
| Bath(s) | 3 |
| Garage | 2 |
| Basement | Y |
| Acreage | 8.41 |
| Water Front | Direct |
Interior
| Interior Features | Auto Garage Door Remote, Generator - Full, Guest Accommodations, In-Law Suite, Primary Bedroom - Main Floor, Storage, Water Purifier, Water Softener |
|---|---|
| Cooling | Central Air |
| Heat Source | Electric |
| Fireplace Features | Wood |
| Fireplace Yes / No | Yes |
Exterior
| Roof | Asphalt Shingle |
|---|---|
| Foundation Details | Poured Concrete |
| Water View | Direct |
| Waterfront Features | Stairs to Waterfront |
| Construction Materials | Brick |
Parking
| Garage Yes / No | Yes |
|---|
Utilities
| Sewer | Septic |
|---|
Taxes
| Tax Annual Amount | 7826.05 |
|---|---|
| Tax Legal Description | PT LT 11-12 CON 3 SDR BENTINCK PT 3 & 10, 17R2028; S/T BE20501; WEST GREY |
| Tax Year | 2025 |
Other
| Docking Type | None |
|---|
Area Information
| Province | ON |
|---|---|
| Region | Grey County |
| City | West Grey |
| Postal Code | N4N 3B8 |
| Area | West Grey |
| Listing VS Median (in N4N 3B8) | |
Price: $999,000 low | high Med: $1,250,400 On site: 176 low | high Med: 37.5 | |
Request a showing
Request a showing
Contact
Learn More About This Property

| Province | ON |
|---|---|
| Region | Grey County |
| City | West Grey |
| Postal Code | N4N 3B8 |
| Area | West Grey |
| Listing VS Median (in N4N 3B8) | |
Price: $999,000 low | high Med: $1,250,400 On site: 176 low | high Med: 37.5 | |