1 Highland Dr,Tillsonburg, ON N4G 2E8
Tillsonburg, ON N4G 2E8


Description
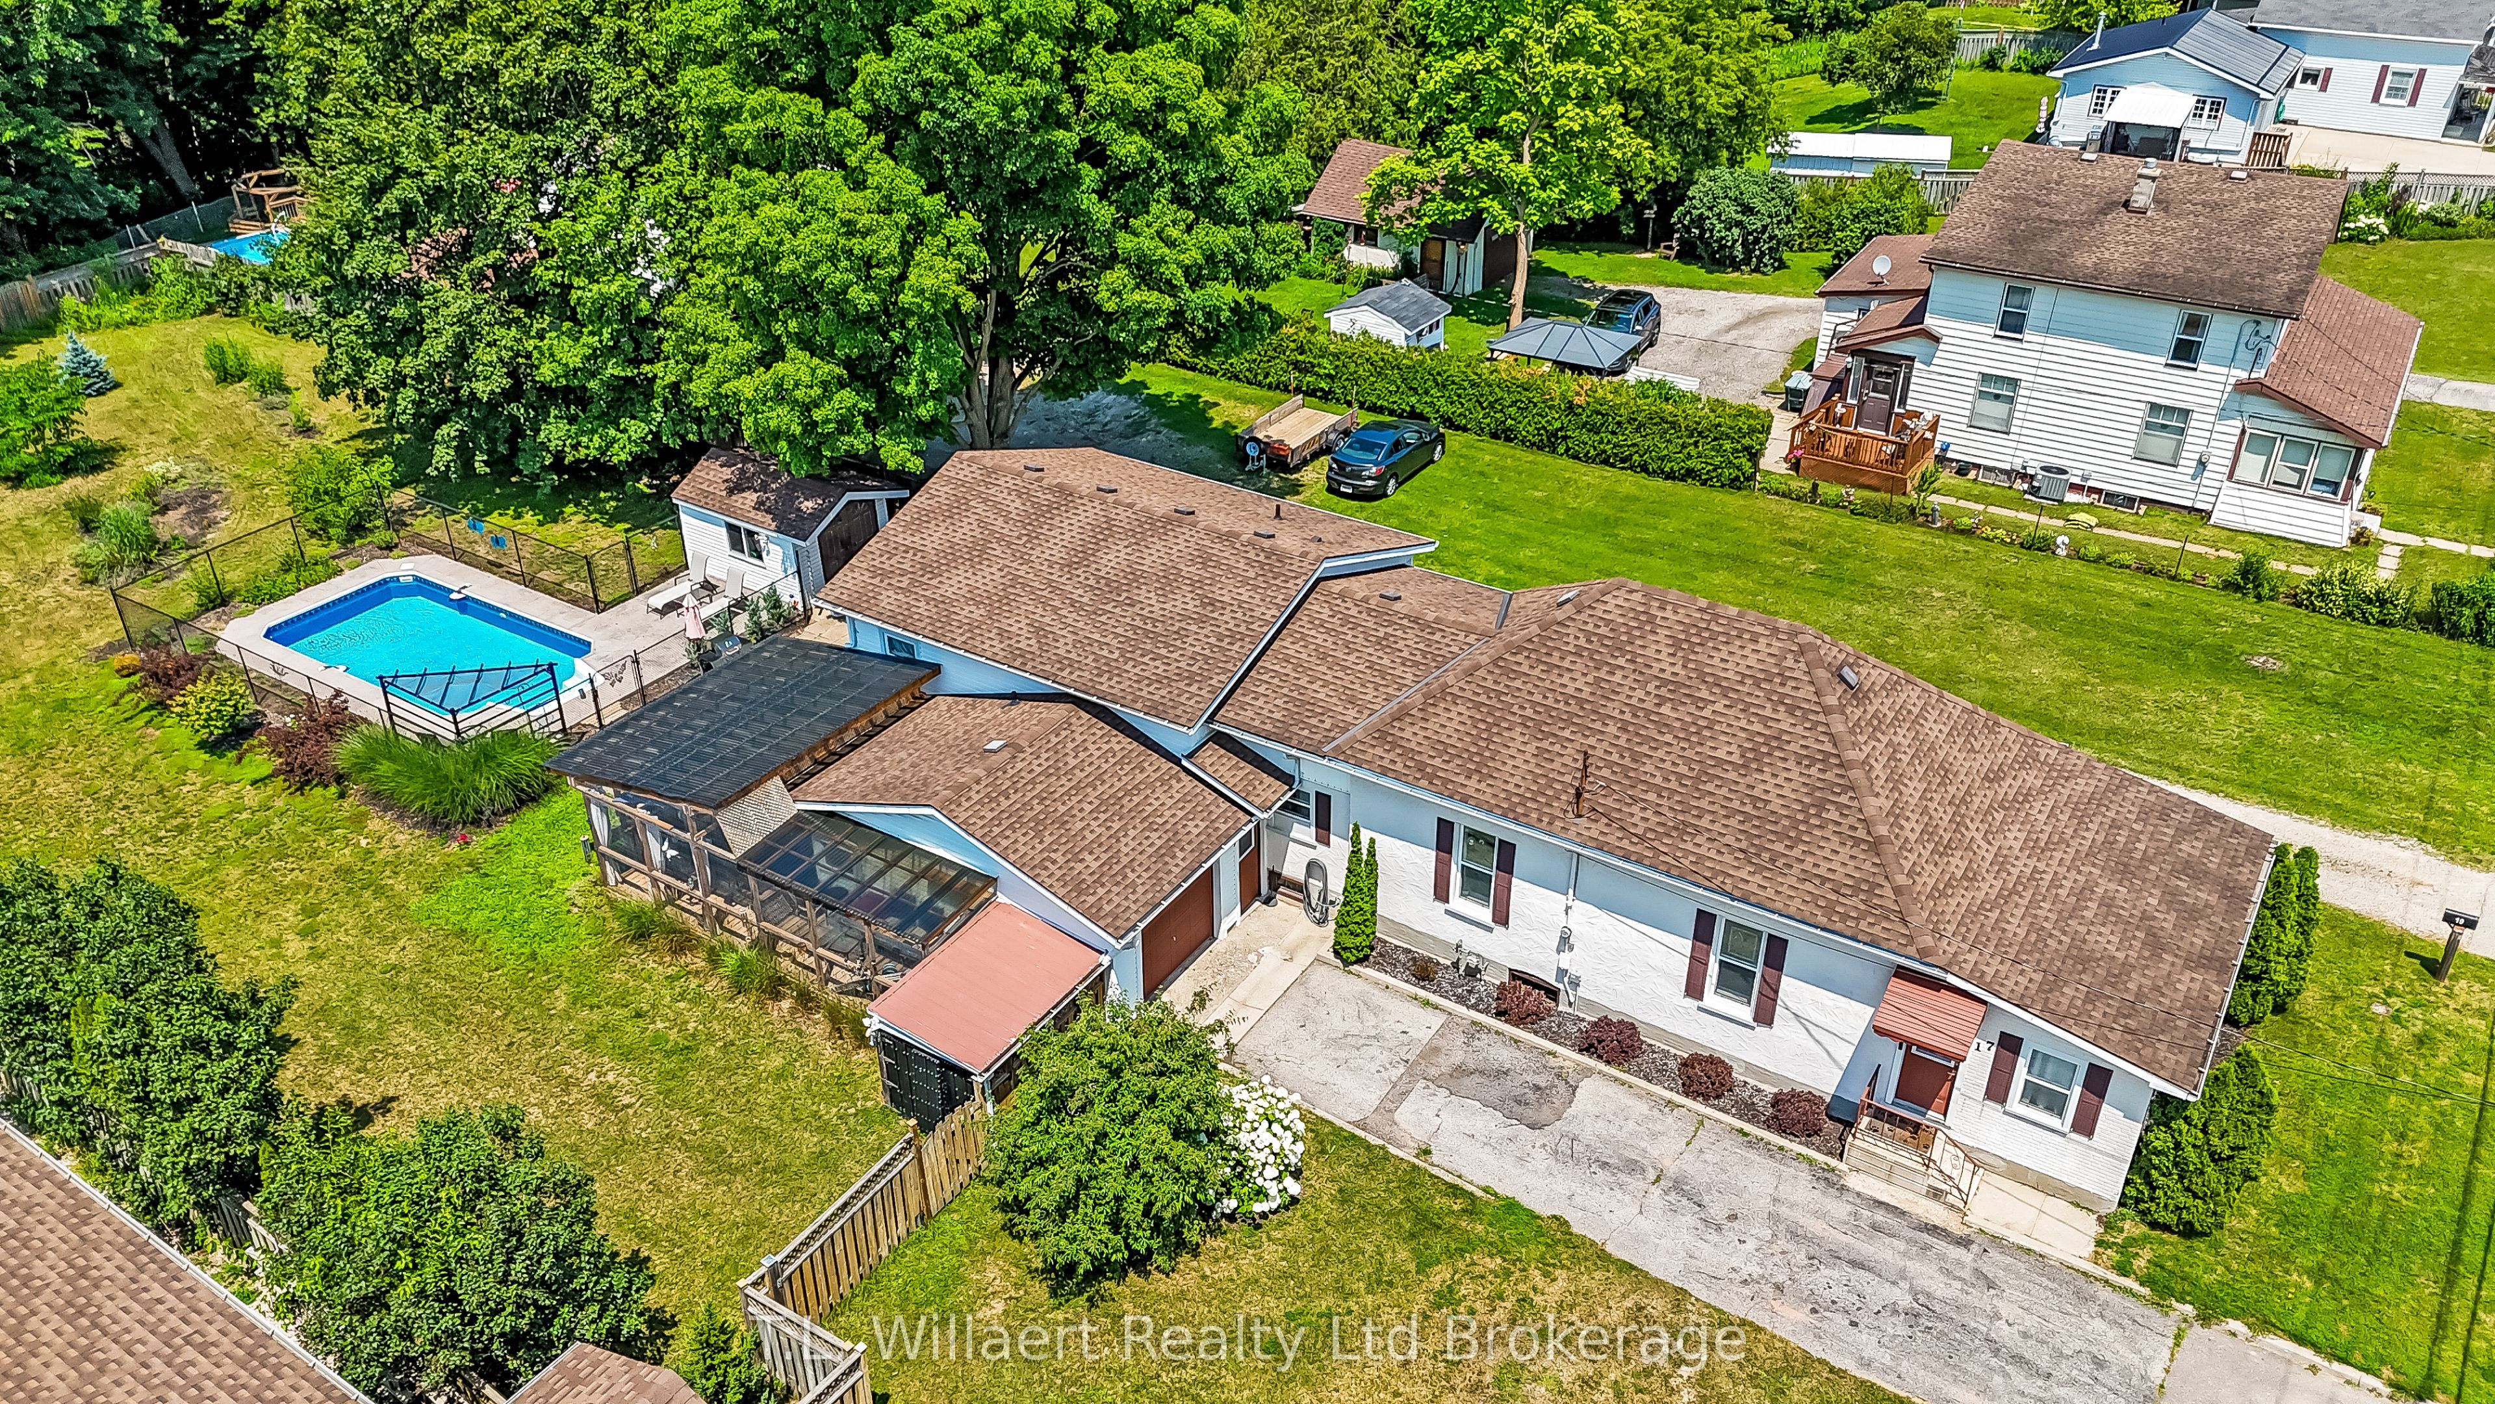
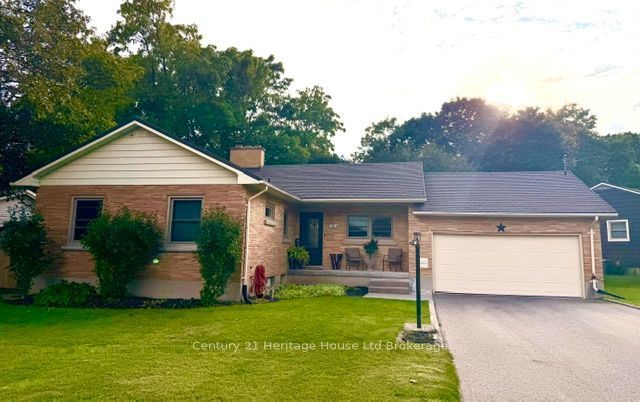
This beautifully Maintained brick bungalow with a metal roof, 4 bedrooms, 3 bathrooms on a quiet cul-de-sac surrounded by mature trees in a sought after mature neighbourhood most definitely checks the boxes. It's newly renovated kitchen complete with built in appliances and coffee bar/wet bar and drink fridge makes entertaining a breeze. Just off the kitchen you will find the laundry room with matching cupboards which doubles as a mud room entry off the garage. Hardwood flooring in living room, dining room and entry way gives this home a sleek, upscale and modern feel while carpet in the bedrooms provide cozy comfort. The main floor also has a 4 piece bathroom as well as a gorgeous ensuite bathroom with walk in tiled and glass shower. This incredible house has the bonus of a walk out basement with a large bay window as well as large windows in each of the lower level bedrooms......with this much natural light, it's hard to even call it a basement as it feels like main level living. Also on the lower level you will find the beautifully renovated and large 4 piece bathroom that is tastefully decorated. Walk out the lower level door to find a large, professionally installed patio (32x30) that was just completed in 2025 which even has a covered portion for all your summer entertaining needs. This home is located close to the Otter Creek and is surrounded by loads of greenspace, ravine and parks all while maintaining close proximity to the downtown, restaurants and grocery stores. Looking for a family home in a quiet and picturesque neighbourhood? Look no further than 1 Highland Drive.
Details
| MLS # | X12645762 |
|---|---|
| Listing Type | For Sale |
| Style | House |
| Sub-Type | Resale |
| Status | New |
| Year | 0 |
| Days On Site | 300 |
| Listing Provided By | Century 21 Heritage House Ltd Brokerage | X12645762 518901 |
Features
| Bed(s) | 4 |
|---|---|
| Bath(s) | 3 |
| Garage | 2 |
| Basement | Y |
| Acreage | 0.24 |
Interior
| Interior Features | Auto Garage Door Remote, Bar Fridge, Built-In Oven, Countertop Range, Primary Bedroom - Main Floor, Water Softener |
|---|---|
| Cooling | Central Air |
| Heat Source | Gas |
| Fireplace Yes / No | No |
Exterior
| Exterior Features | Patio, Porch |
|---|---|
| Roof | Metal |
| Foundation Details | Concrete Block, Poured Concrete |
| Construction Materials | Brick |
Parking
| Garage Yes / No | Yes |
|---|---|
| Parking Features | Private Double |
Utilities
| Sewer | Sewer |
|---|
Taxes
| Tax Annual Amount | 4105.37 |
|---|---|
| Tax Legal Description | LT 4 PL 986; TILLSONBURG |
| Tax Year | 2025 |
Area Information
| Province | ON |
|---|---|
| Region | Oxford |
| City | Tillsonburg |
| Postal Code | N4G 2E8 |
| Area | Tillsonburg |
Request a showing
Request a showing
Contact
Learn More About This Property

| Province | ON |
|---|---|
| Region | Oxford |
| City | Tillsonburg |
| Postal Code | N4G 2E8 |
| Area | Tillsonburg |