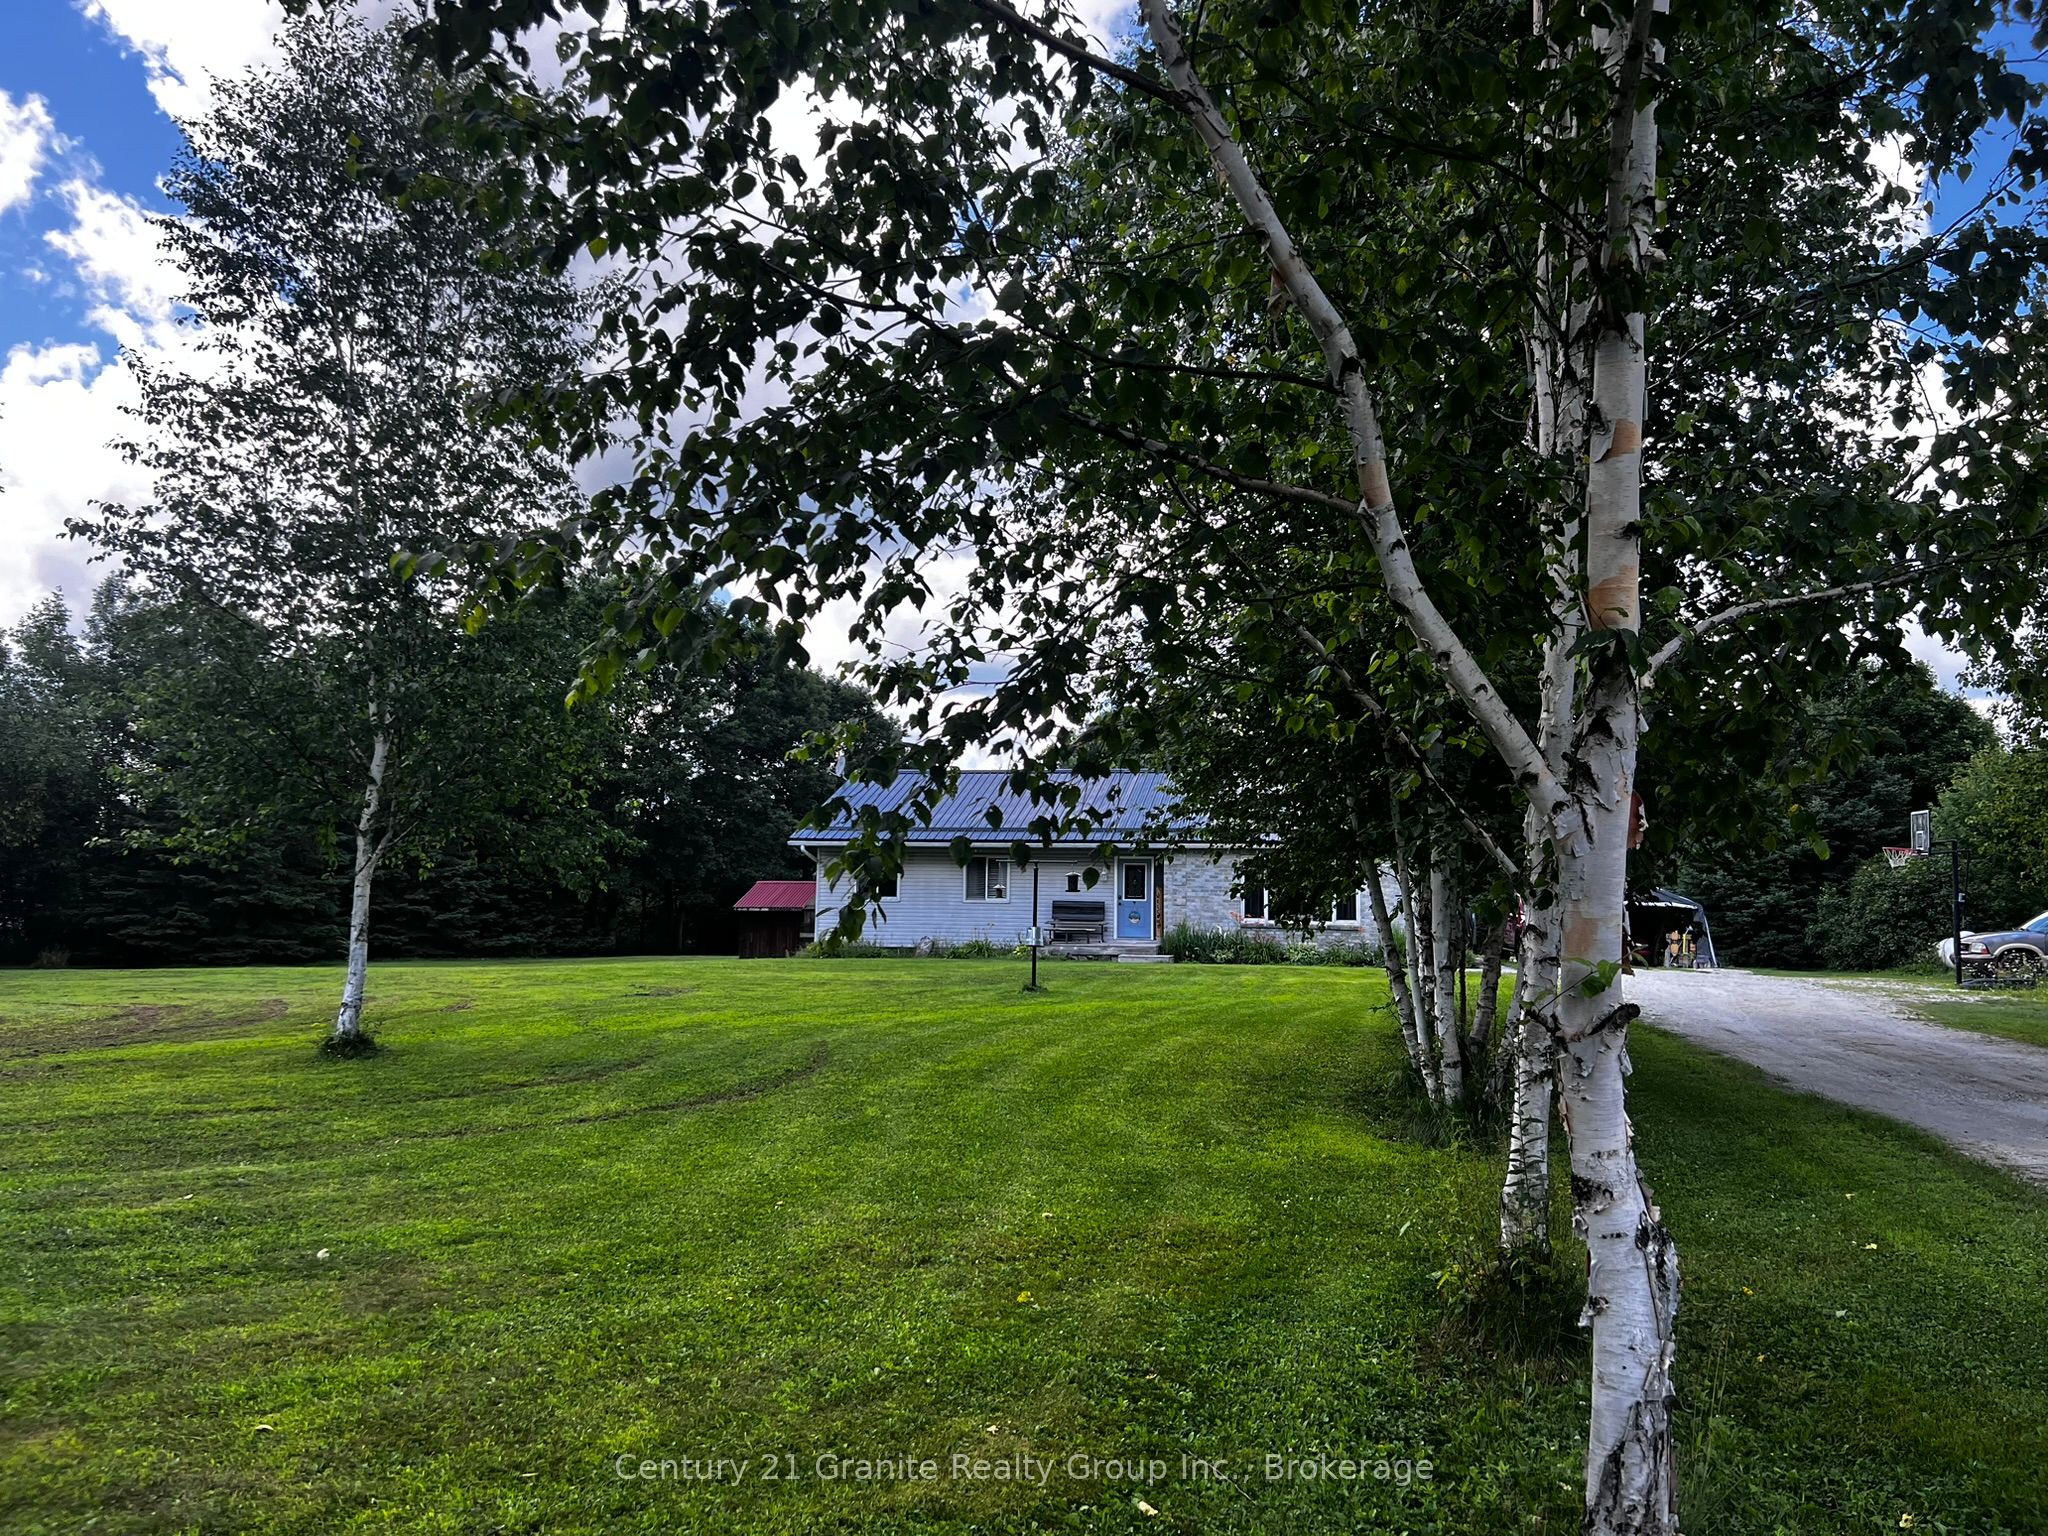
1373 Eagle Lake Road,Dysart et al, ON K0M 1S0
Dysart et al, ON K0M 1S0

Description
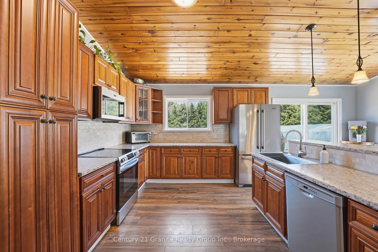
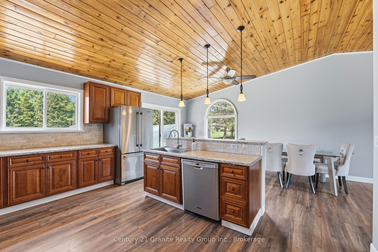
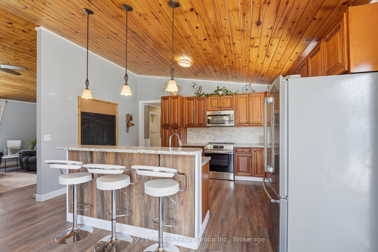
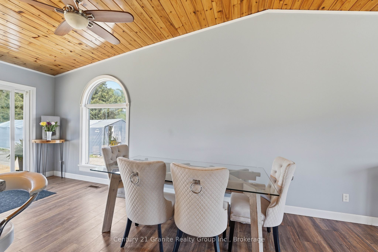
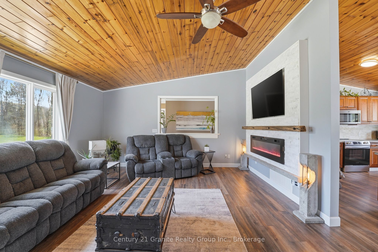
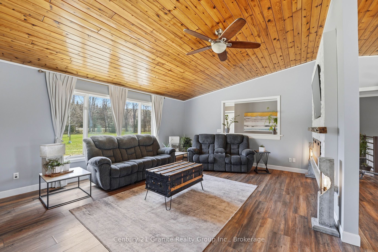
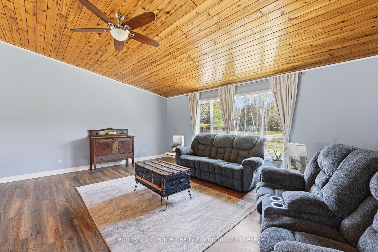
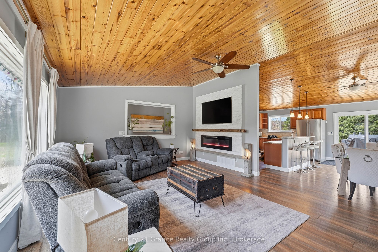
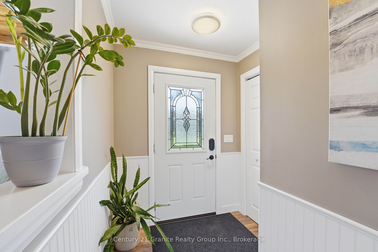
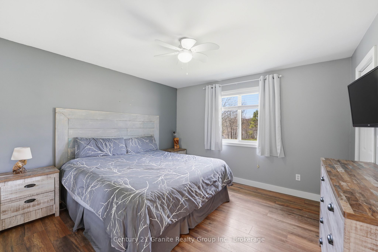
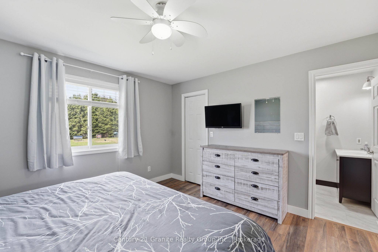
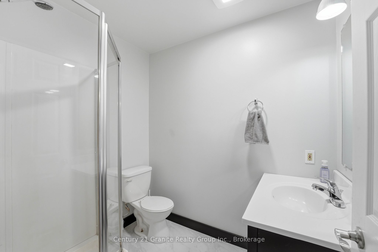
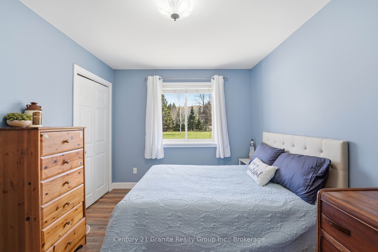
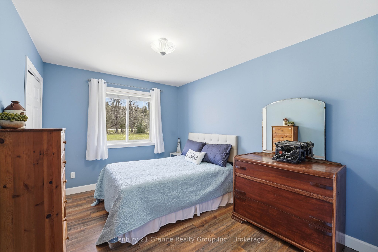
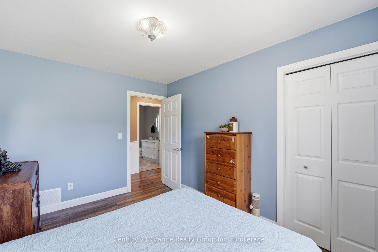
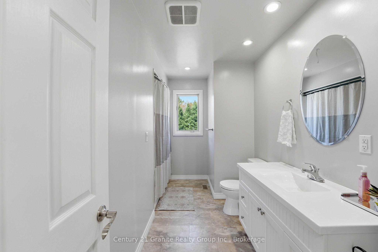
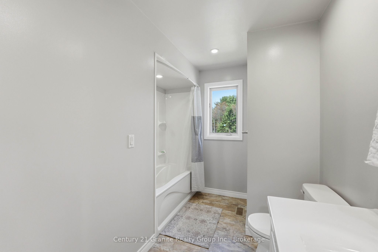
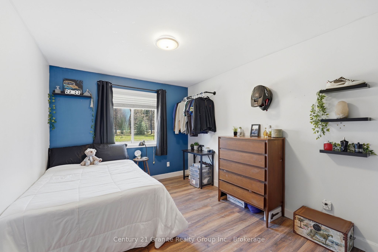
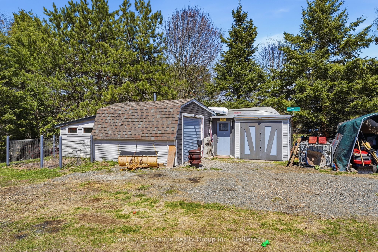
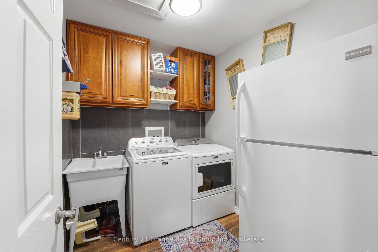
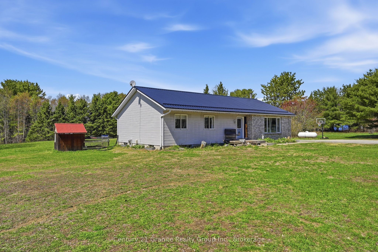
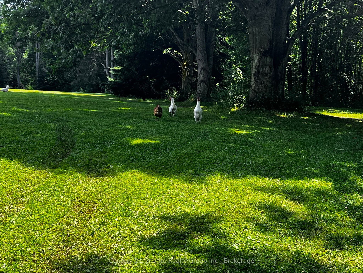
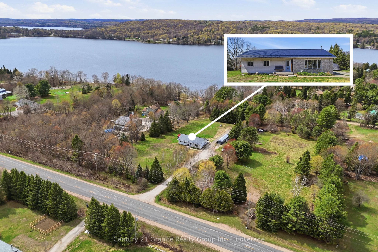
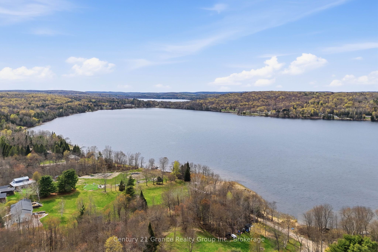
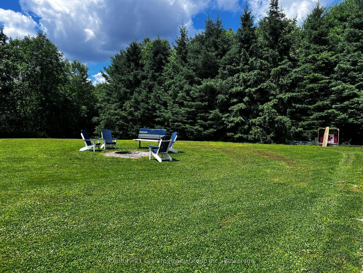
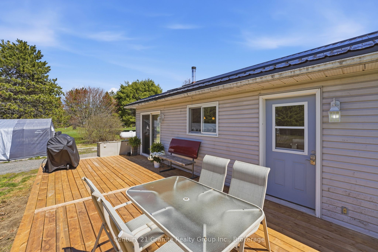
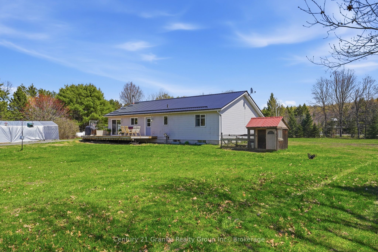
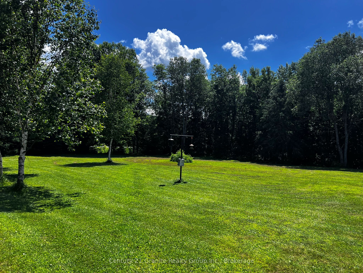
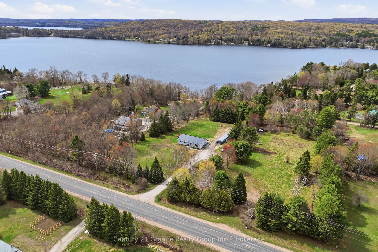
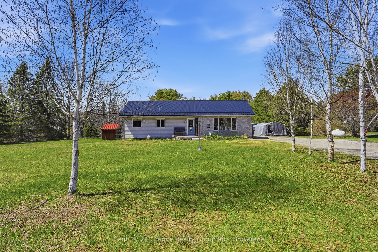
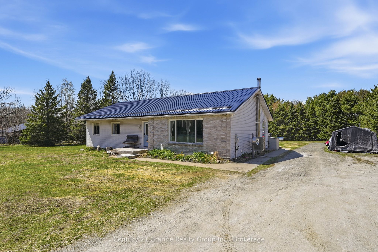
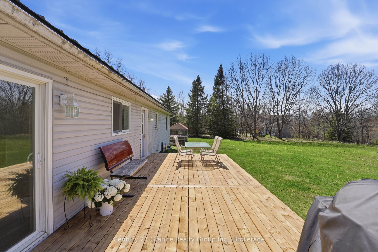
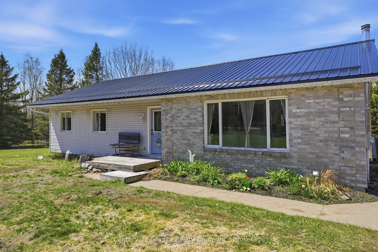
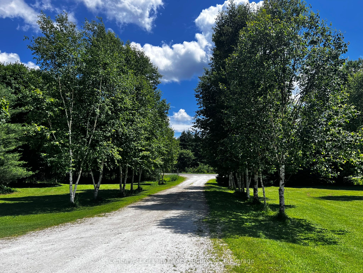
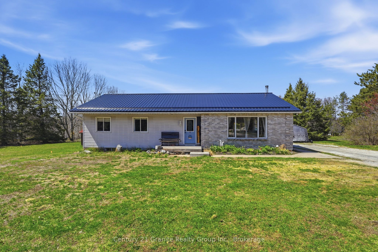
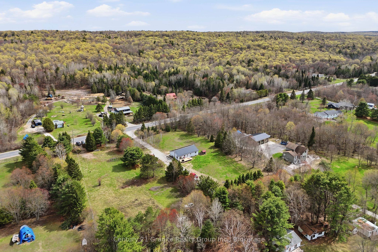
Welcome to this bright and spacious 4-bedroom, 2-bathroom home in the heart of West Guilford, offering comfort, functionality, and a true four-season Haliburton lifestyle. The open-concept main floor features soaring cathedral ceilings finished in warm tongue-and-groove wood, creating a welcoming and airy living space anchored by a generous living room and flowing seamlessly into the kitchen and dining area. Sliding doors open to a large sun-filled back deck overlooking the level yard, ideal for outdoor dining, entertaining, and family time. With three bedrooms on the main floor plus a fourth bedroom/flex room in the lower level, there is excellent versatility for guests, a home office, or hobby space. The lower level also includes a spacious family room and abundant storage, making organization simple and practical for year-round living. A main-floor laundry adds everyday convenience, while the detached garage/workshop is perfect for hobbyists, mechanics, or those needing extra space for tools and recreational gear. Set on a beautiful, sun-drenched lot with plenty of room for vegetable gardens, chickens, and outdoor play, this property sits on a year-round township-maintained road just minutes from Sir Sam's Ski & Ride, multiple golf courses, public beaches, and two exceptional local general stores offering everyday essentials. A well-maintained home in a highly desirable recreational area, this property offers the ideal balance of indoor comfort, workspace, and outdoor lifestyle.
Details
| MLS # | X13158028 |
|---|---|
| Listing Type | For Sale |
| Style | House |
| Sub-Type | Resale |
| Status | Price Change |
| Year | 0 |
| Days On Site | 148 |
| Listing Provided By | Century 21 Granite Realty Group Inc. | X13158028 549600 |
Features
| Bed(s) | 4 |
|---|---|
| Bath(s) | 2 |
| Garage | 1 |
| Basement | Y |
| Acreage | 1.84 |
| Water Front | Indirect |
| Property View | Lake, Trees, Woods |
Interior
| Interior Features | Primary Bedroom - Main Floor, Storage, Water Heater Owned |
|---|---|
| Cooling | Central Air |
| Heat Source | Propane |
| Fireplace Yes / No | No |
Exterior
| Exterior Features | Deck, Privacy, Year Round Living |
|---|---|
| Roof | Metal |
| Foundation Details | Block |
| Topography | Level, Open Space, Partially Cleared, Wooded/Treed |
| View | Lake, Trees/Woods |
| Construction Materials | Vinyl Siding |
Parking
| Garage Yes / No | Yes |
|---|---|
| Parking Features | Private |
Utilities
| Sewer | Septic |
|---|
Taxes
| Tax Annual Amount | 2700 |
|---|---|
| Tax Legal Description | PT LT 11 CON 4 GUILFORD PT 2 19R4571; DYSART ET AL |
| Tax Year | 2026 |
Area Information
| Province | ON |
|---|---|
| Region | Haliburton |
| City | Dysart et al |
| Postal Code | K0M 1S0 |
| Area | Guilford |
| Listing VS Median (in K0M 1S0) | |
Price: $699,000 low | high Med: $664,500 On site: 148 low | high Med: 91 | |
Request a showing
Request a showing
Contact
Learn More About This Property

| Province | ON |
|---|---|
| Region | Haliburton |
| City | Dysart et al |
| Postal Code | K0M 1S0 |
| Area | Guilford |
| Listing VS Median (in K0M 1S0) | |
Price: $699,000 low | high Med: $664,500 On site: 148 low | high Med: 91 | |