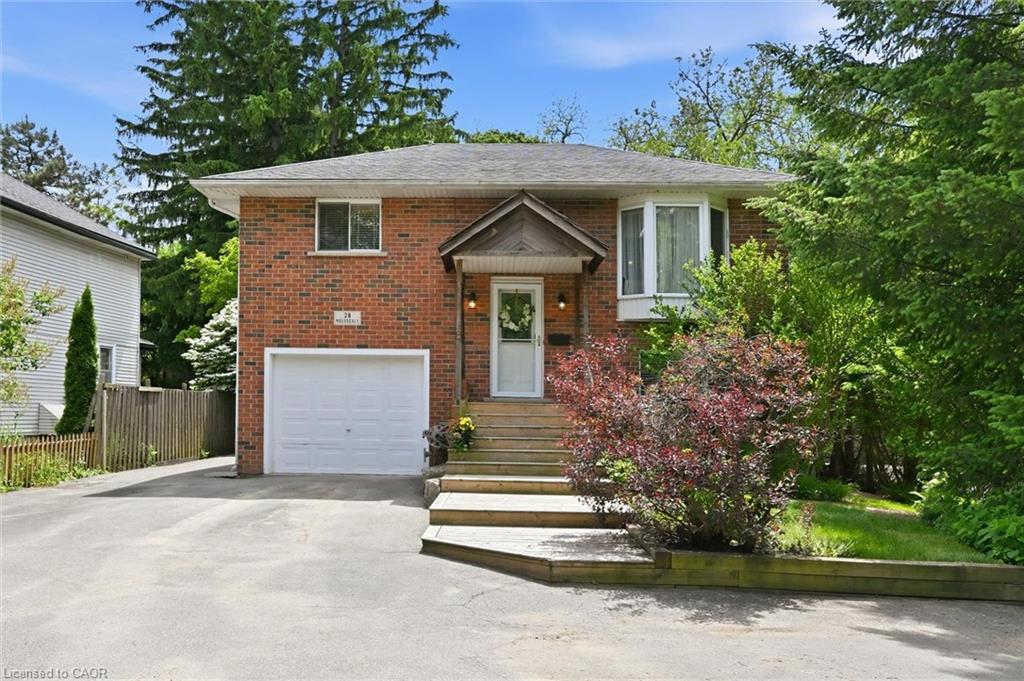
28 Rousseaux Street,Hamilton, ON L9G 2W5
Hamilton, ON L9G 2W5
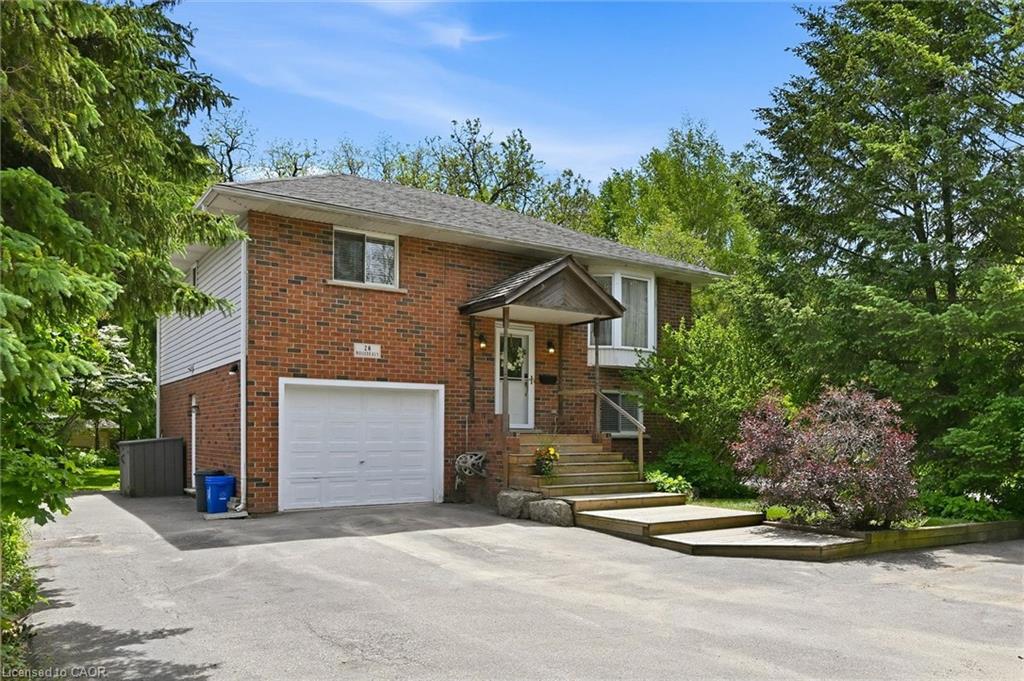
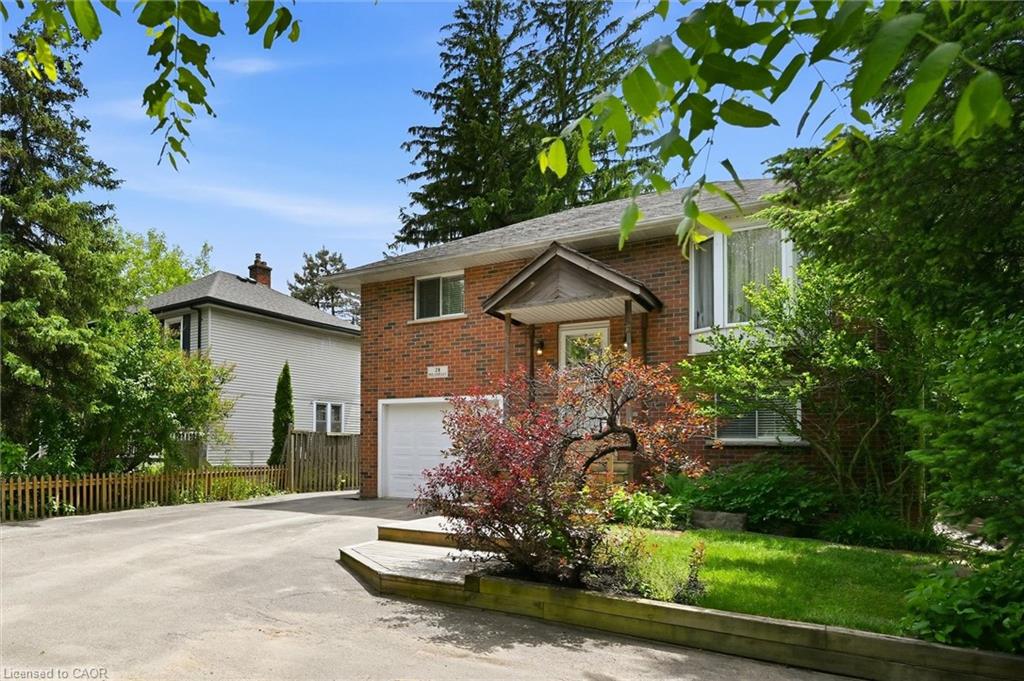
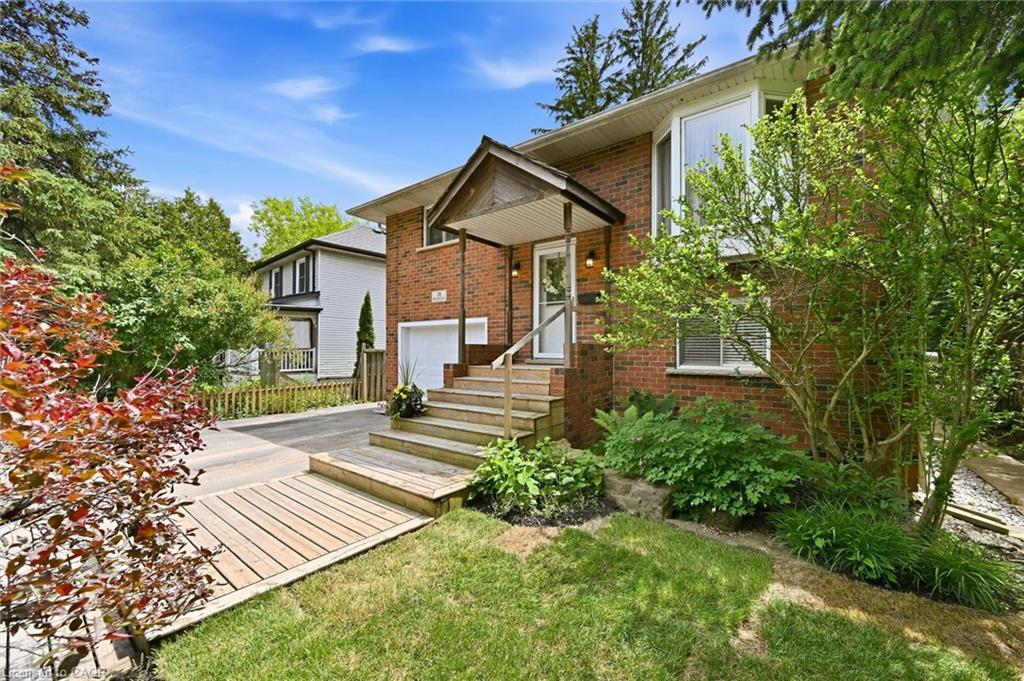

Description
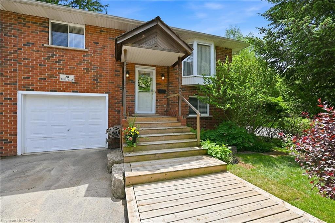
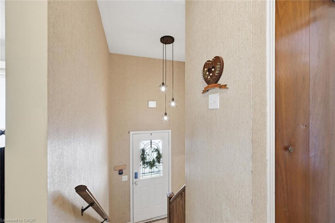
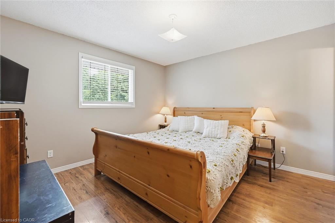
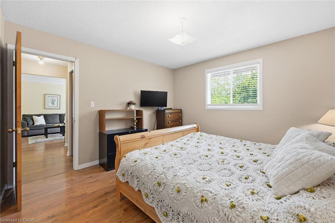
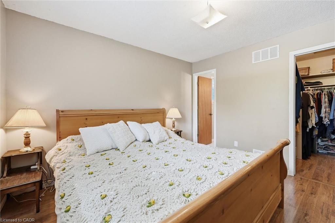
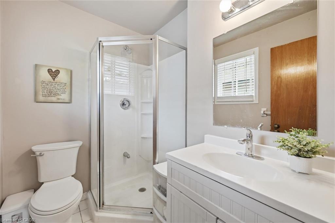
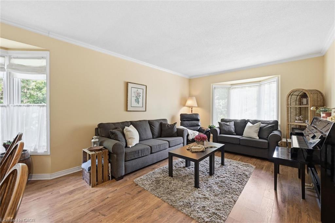
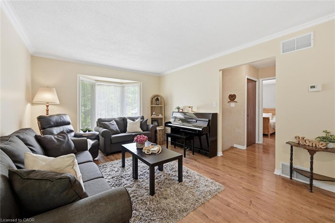
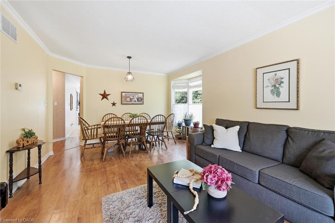
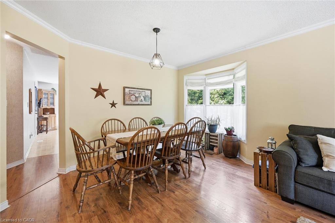
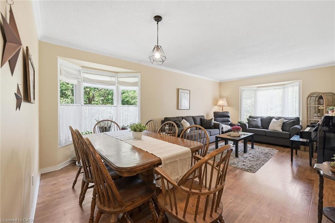
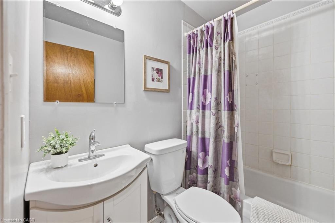
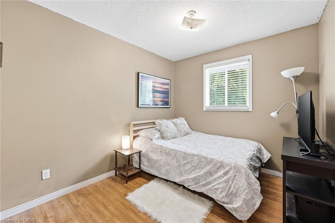
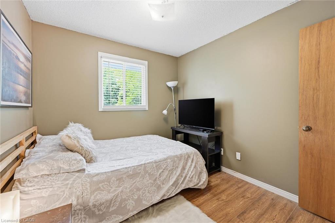
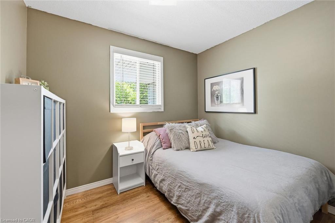
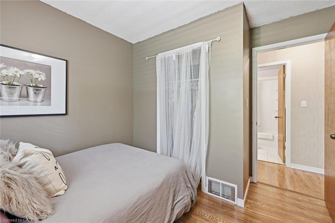
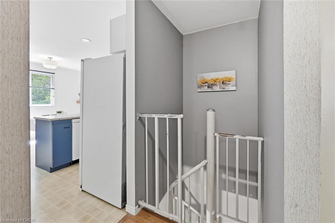
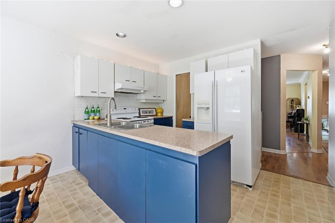
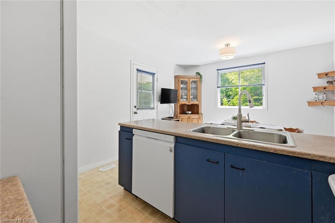
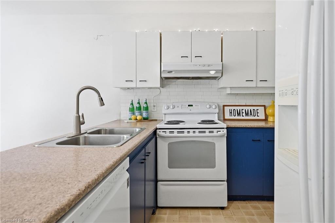
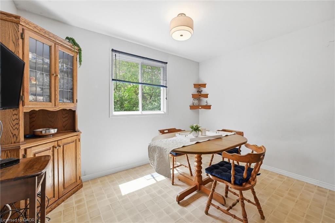
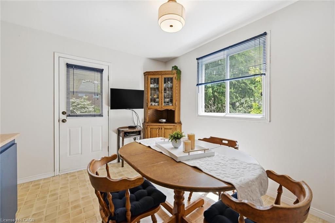
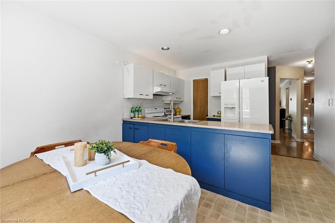
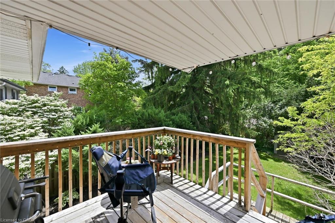
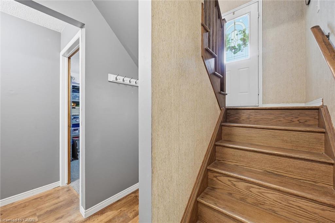
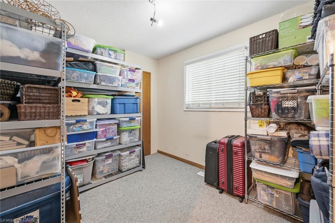
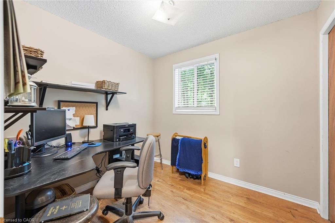
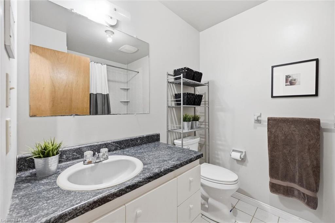
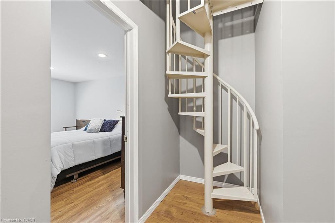
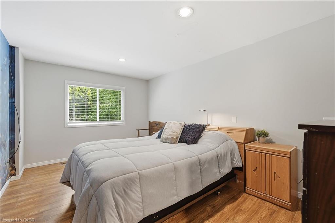
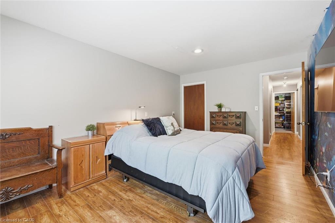
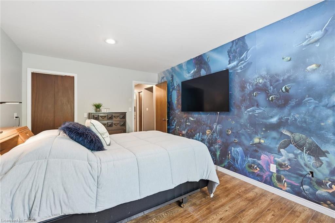
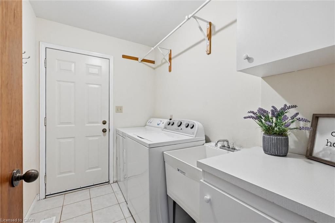
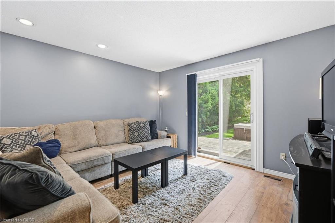
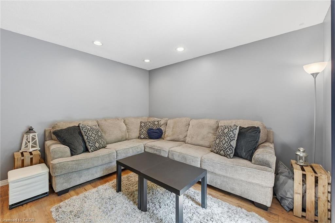
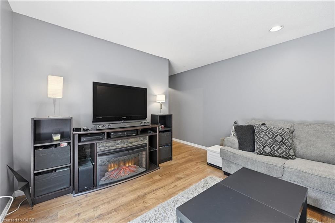
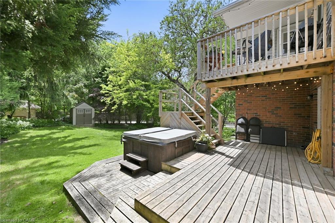
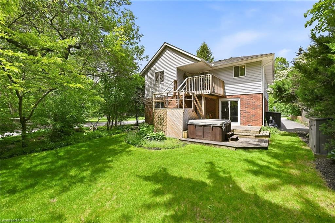
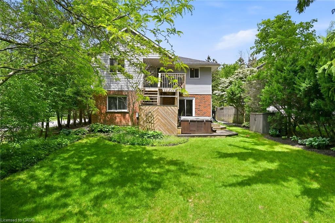
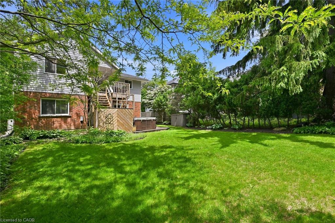
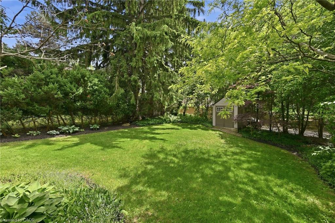
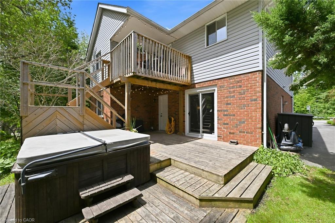
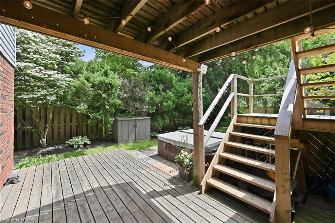
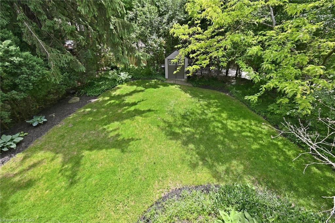
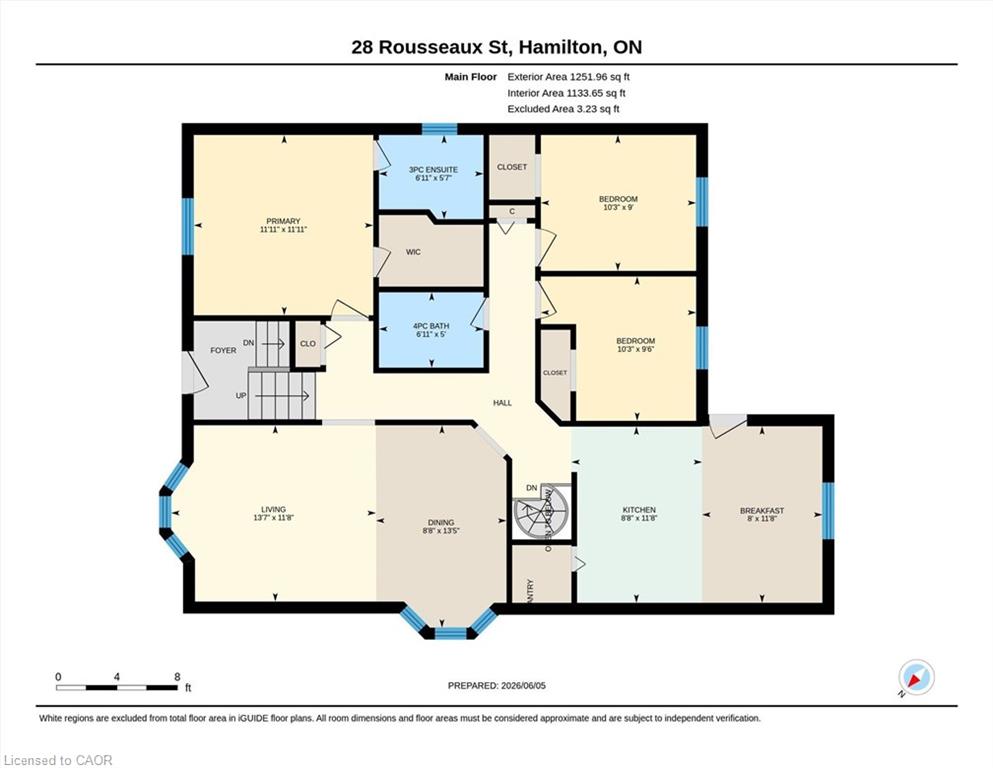
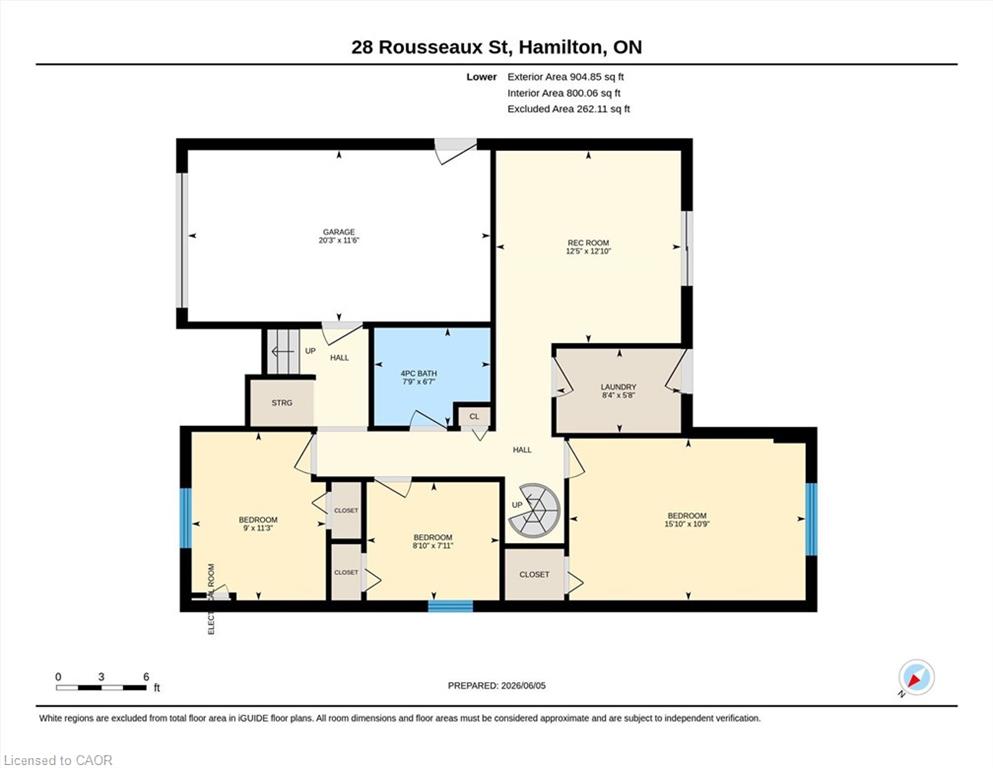
Location, location, location!! Welcome to '28 Rousseaux Street', a cherished family home, offered for sale for the first time in over 30 years. Boasting over 2,156 sq. ft. of living space and featuring 6 bedrooms, this property offers endless possibilities for large or multi-generational families, investors, or buyers looking for room to grow. The spacious layout provides flexibility for today's evolving family needs, with the lower level offering an ideal setup for extended family living. A unique spiral staircase connects both levels and creates the potential opportunity for an elevator installation, adding accessibility for years to come. Outside, you'll discover a truly exceptional backyard oasis! Surrounded by mature trees, this private retreat offers plenty of space for gardening, entertaining, or simply relaxing in the hot tub while enjoying peaceful views of nature. Watch the birds, unwind in complete privacy, and enjoy the occasional visit from local deer. With ample parking, easy highway access, and a prime location in the heart of Ancaster Village, you'll be just minutes from excellent schools, parks, trails, shopping, restaurants, and everyday amenities. A rare opportunity to own a well-loved home with incredible space, flexibility, and future potential in one of Ancaster's most desirable communities. Book your showing today!
Details
| MLS # | 40835755 |
|---|---|
| Listing Type | For Sale |
| Style | House |
| Sub-Type | Resale |
| Status | Active |
| Year | 1994 |
| Days On Site | 129 |
| Listing Provided By | Keller Williams Edge Realty | Lydia De Santis |
Features
| Bed(s) | 6 |
|---|---|
| Bath(s) | 3 Total |
| SQ Feet | 1,251 |
| Garage | 1 |
| Basement | Y |
| Story(s) | 1 |
| Zoning | R2 |
| Acreage | 0.17 |
| Property View | Yes |
Interior
| Appliances | Water Heater Owned, Dishwasher, Dryer, Range Hood, Refrigerator, Stove, Washer |
|---|---|
| Rooms Total | 16 |
| Interior Features | Auto Garage Door Remote(s) |
| Cooling | Central Air |
| Cooling Yes / No | No |
| Heating | Forced Air, Natural Gas |
| Heating Yes / No | Yes |
| Window Features | Window Coverings |
| Laundry Features | Lower Level |
Exterior
| Lot Features | Urban, Irregular Lot, Near Golf Course, Park, Place of Worship, Playground Nearby, Public Transit, Schools, Shopping Nearby, Trails |
|---|---|
| Construction Materials | Brick, Vinyl Siding |
| Roof | Asphalt Shing |
| Foundation Details | Concrete Block |
| Patio And Porch Features | Deck, Patio |
| Security Features | Smoke Detector |
Parking
| Garage Spaces | 1 |
|---|---|
| Parking Features | Attached Garage, Garage Door Opener, Asphalt |
| Open Parking Yes / No | Yes |
| Attached Garage Yes / No | Yes |
Utilities
| Sewer | Sewer (Municipal) |
|---|
Taxes
| Tax Annual Amount | 5641.09 |
|---|
Area Information
| Province | ON |
|---|---|
| Region | Hamilton |
| City | Hamilton |
| Postal Code | L9G 2W5 |
| Area | 42 Ancaster |
| Subarea | 422 Ancaster Heights | Mohawk Meadows | Maywood |
| Community Name | 422 Ancaster Heights/Mohawk Meadows/Maywood |
| Listing VS Median (in 422 Ancaster Heights/Mohawk Meadows/Maywood) | |
Price: $1,189,000 low | high Med: $1,192,000 sqft: 1,251 low | high Med: 1,801 $ / sqft: $950 low | high Med: $729 On site: 129 low | high Med: 194 | |
Request a showing
Request a showing
Contact
Learn More About This Property

| Province | ON |
|---|---|
| Region | Hamilton |
| City | Hamilton |
| Postal Code | L9G 2W5 |
| Area | 42 Ancaster |
| Subarea | 422 Ancaster Heights | Mohawk Meadows | Maywood |
| Community Name | 422 Ancaster Heights/Mohawk Meadows/Maywood |
| Listing VS Median (in 422 Ancaster Heights/Mohawk Meadows/Maywood) | |
Price: $1,189,000 low | high Med: $1,192,000 sqft: 1,251 low | high Med: 1,801 $ / sqft: $950 low | high Med: $729 On site: 129 low | high Med: 194 | |
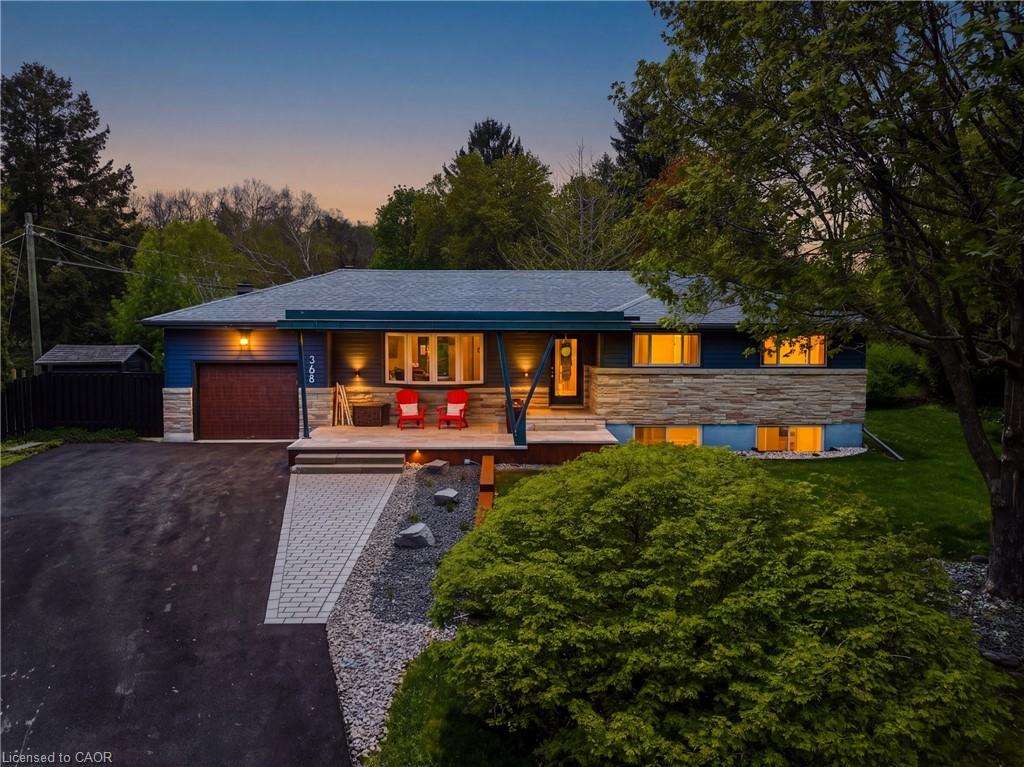 | $1,399,000368 Philip PlaceAncaster, ON L9G 3G8 |