34 Fire Route 96 Route,Trent Lakes, ON K0M 1A0
Trent Lakes, ON K0M 1A0

Description
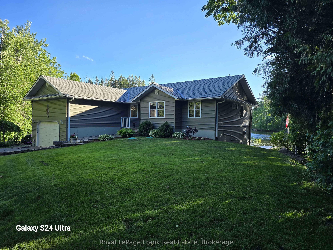
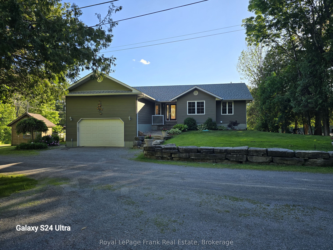
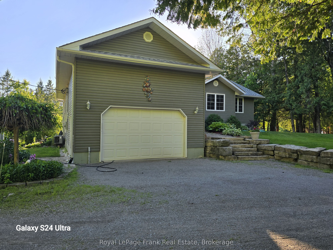
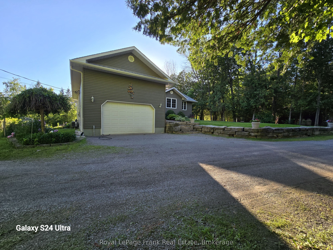
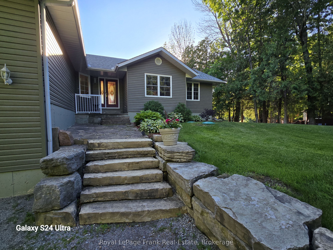
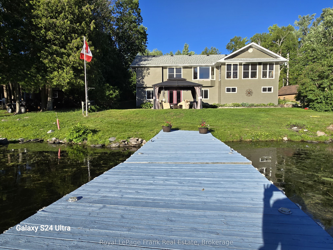
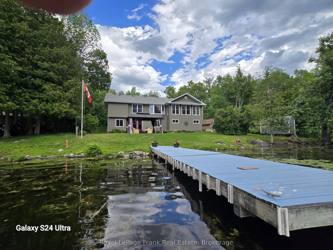
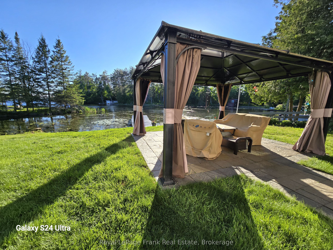
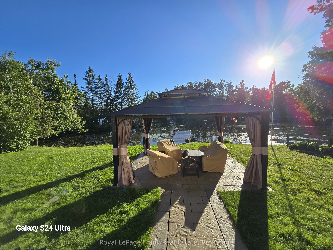
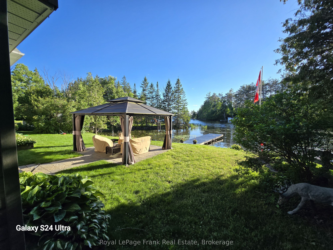
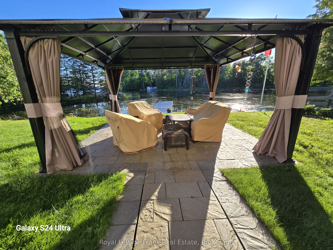
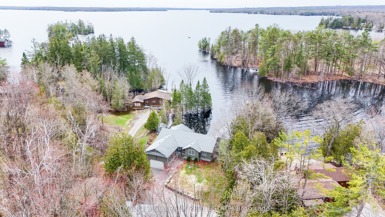
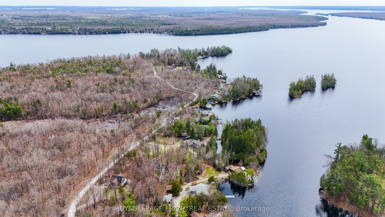
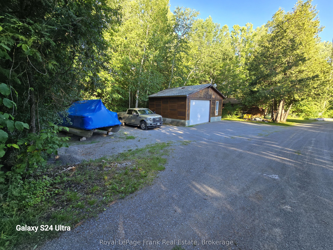
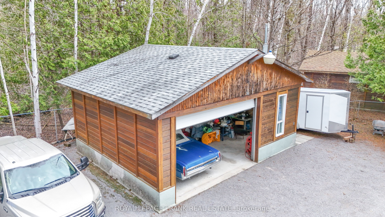
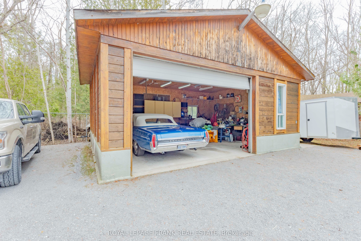
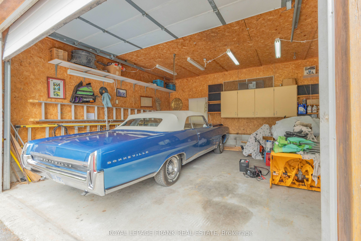
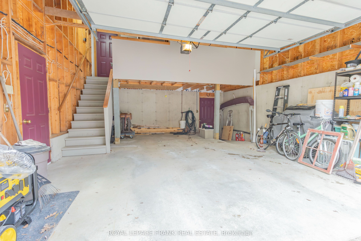
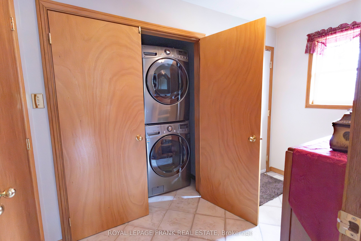
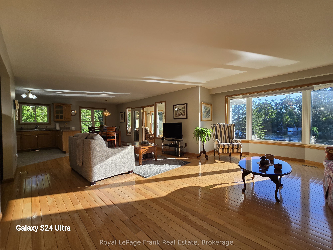
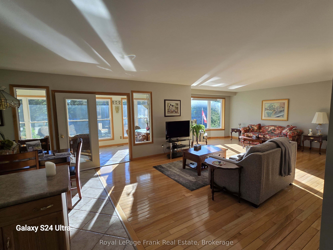
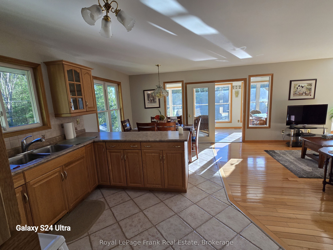
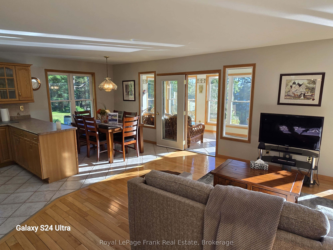
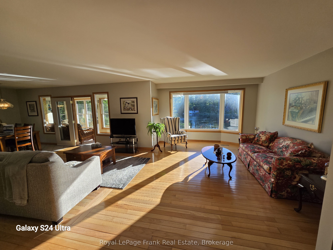
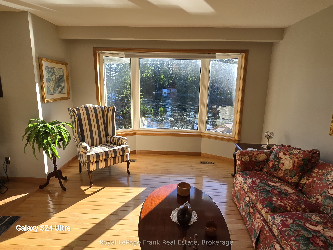
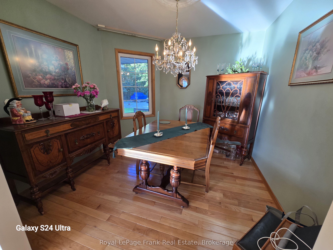
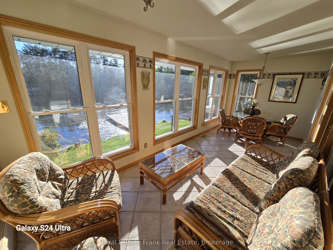
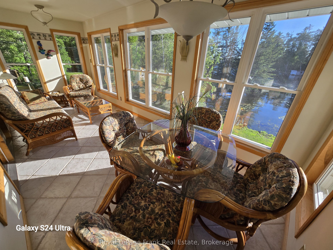
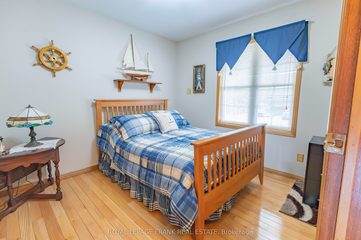
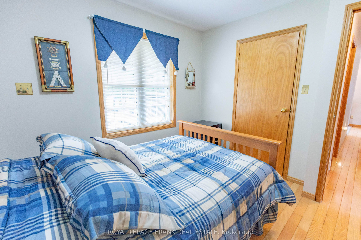
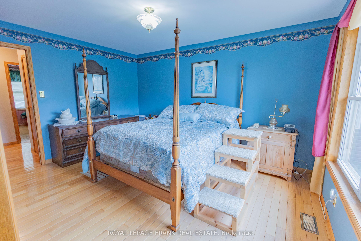
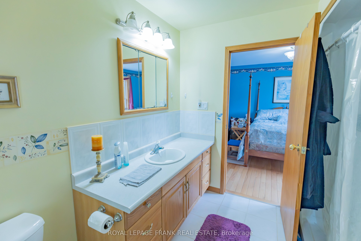
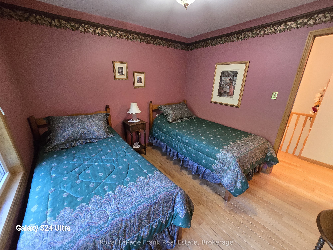
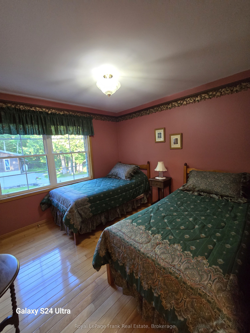
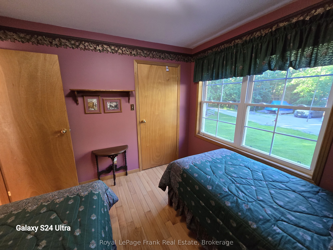
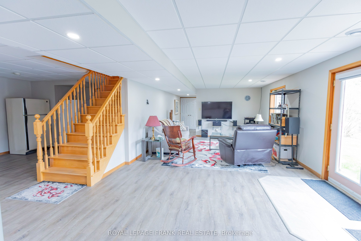
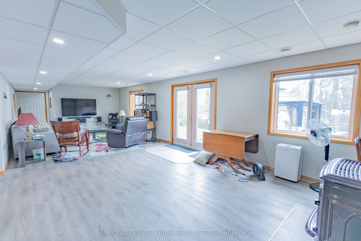
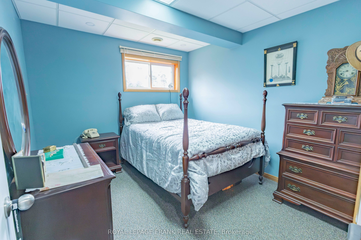
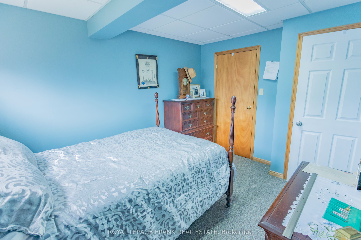
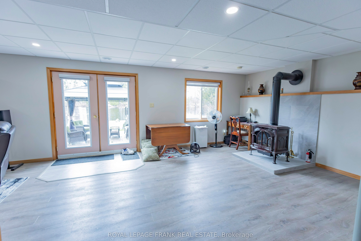
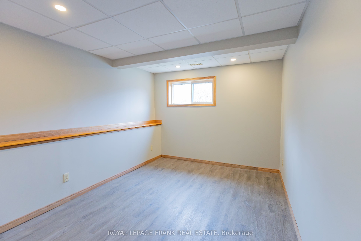
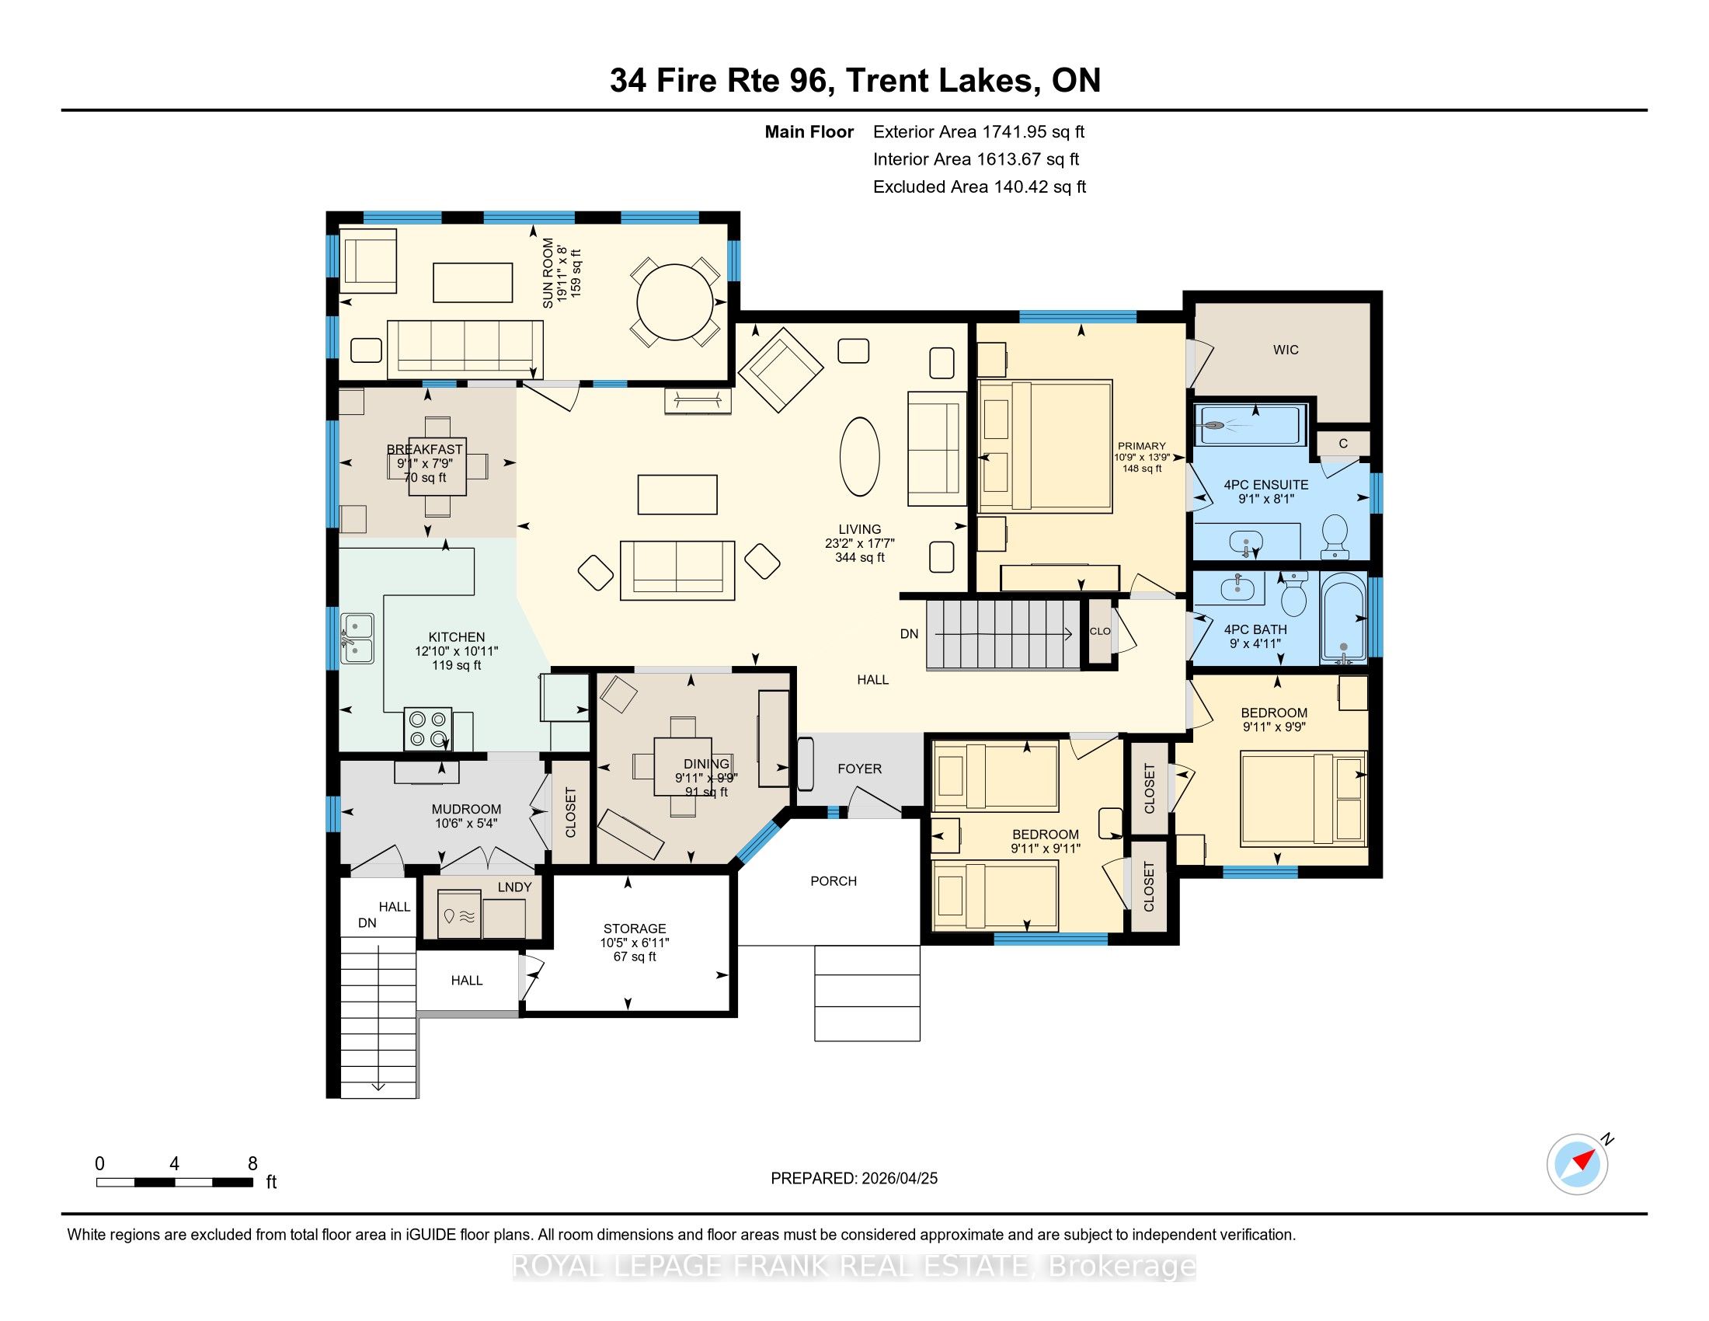
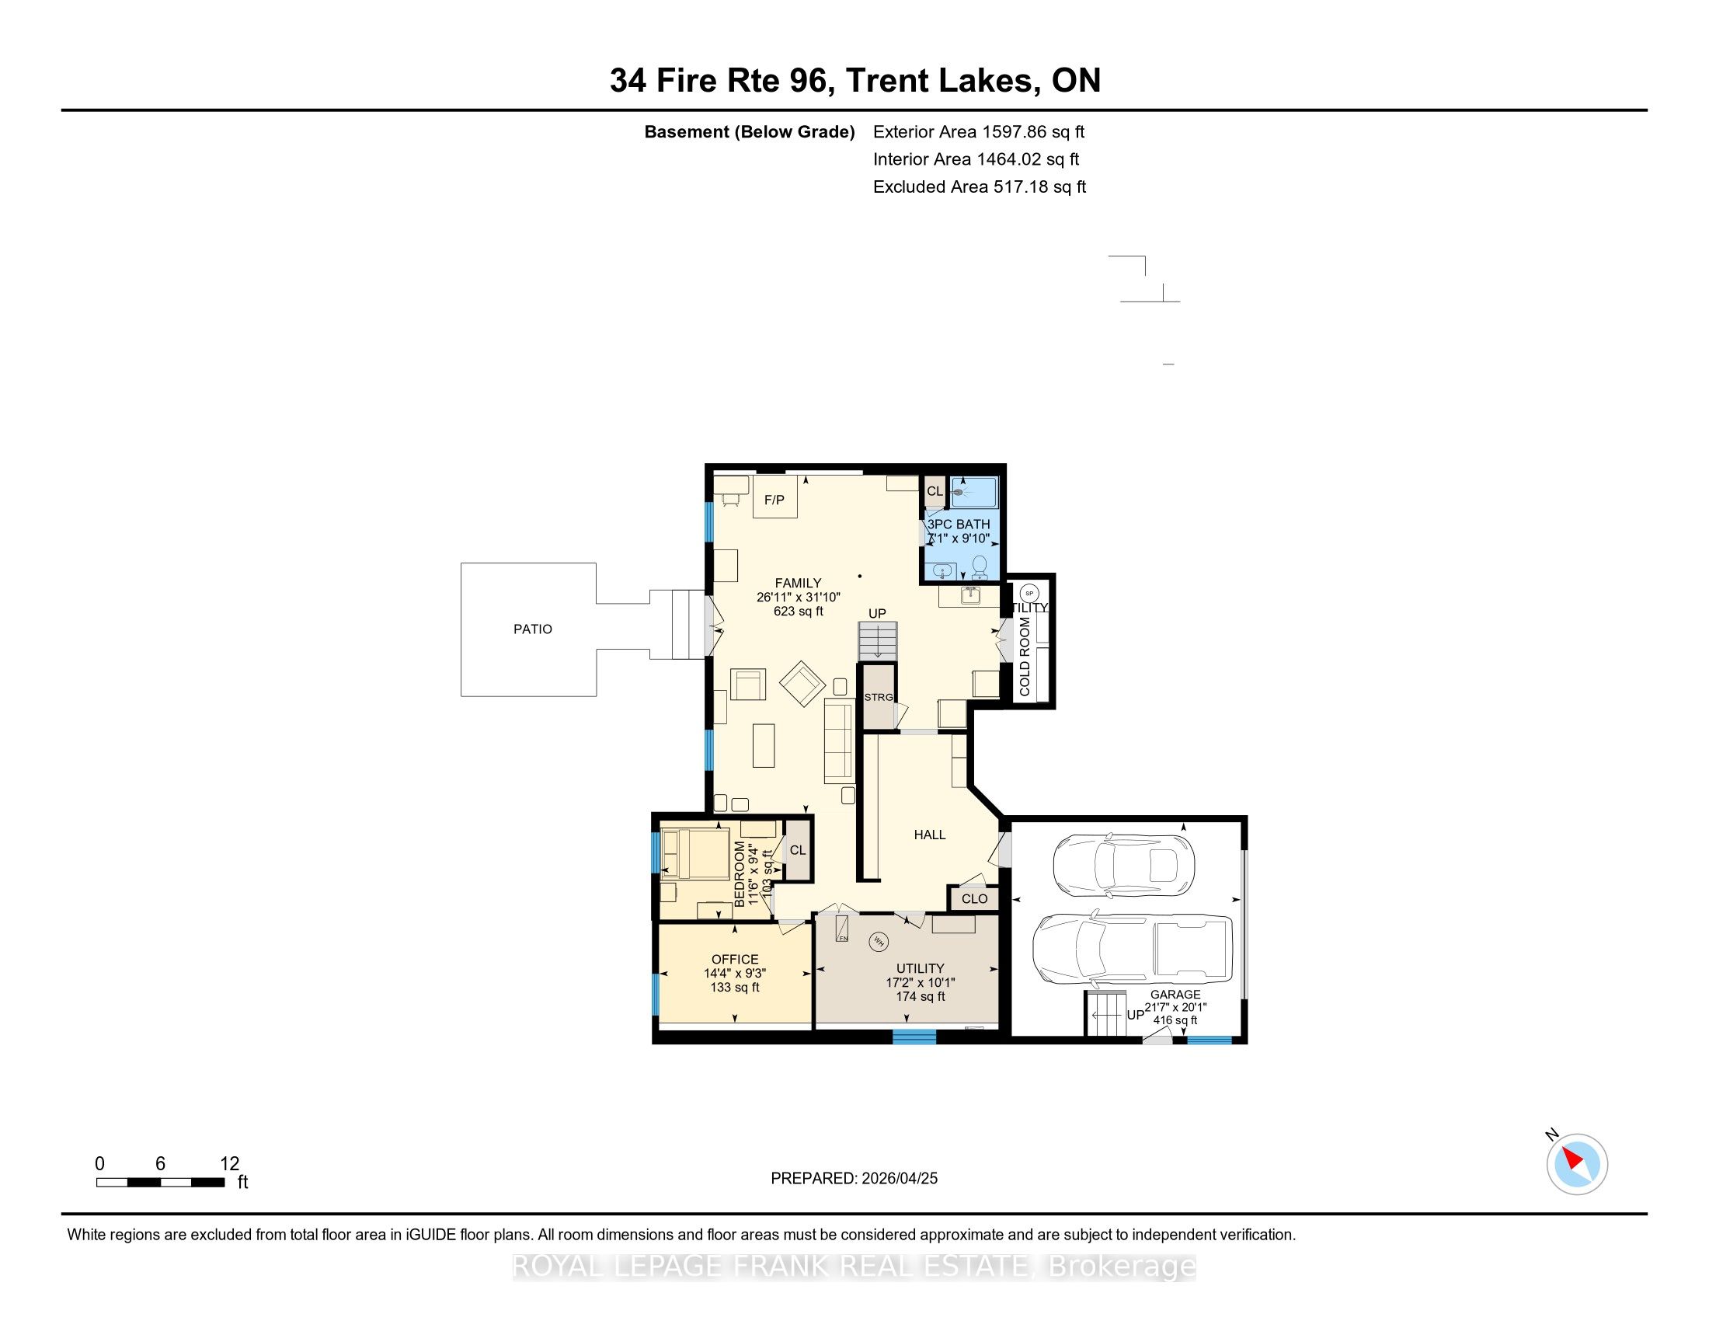
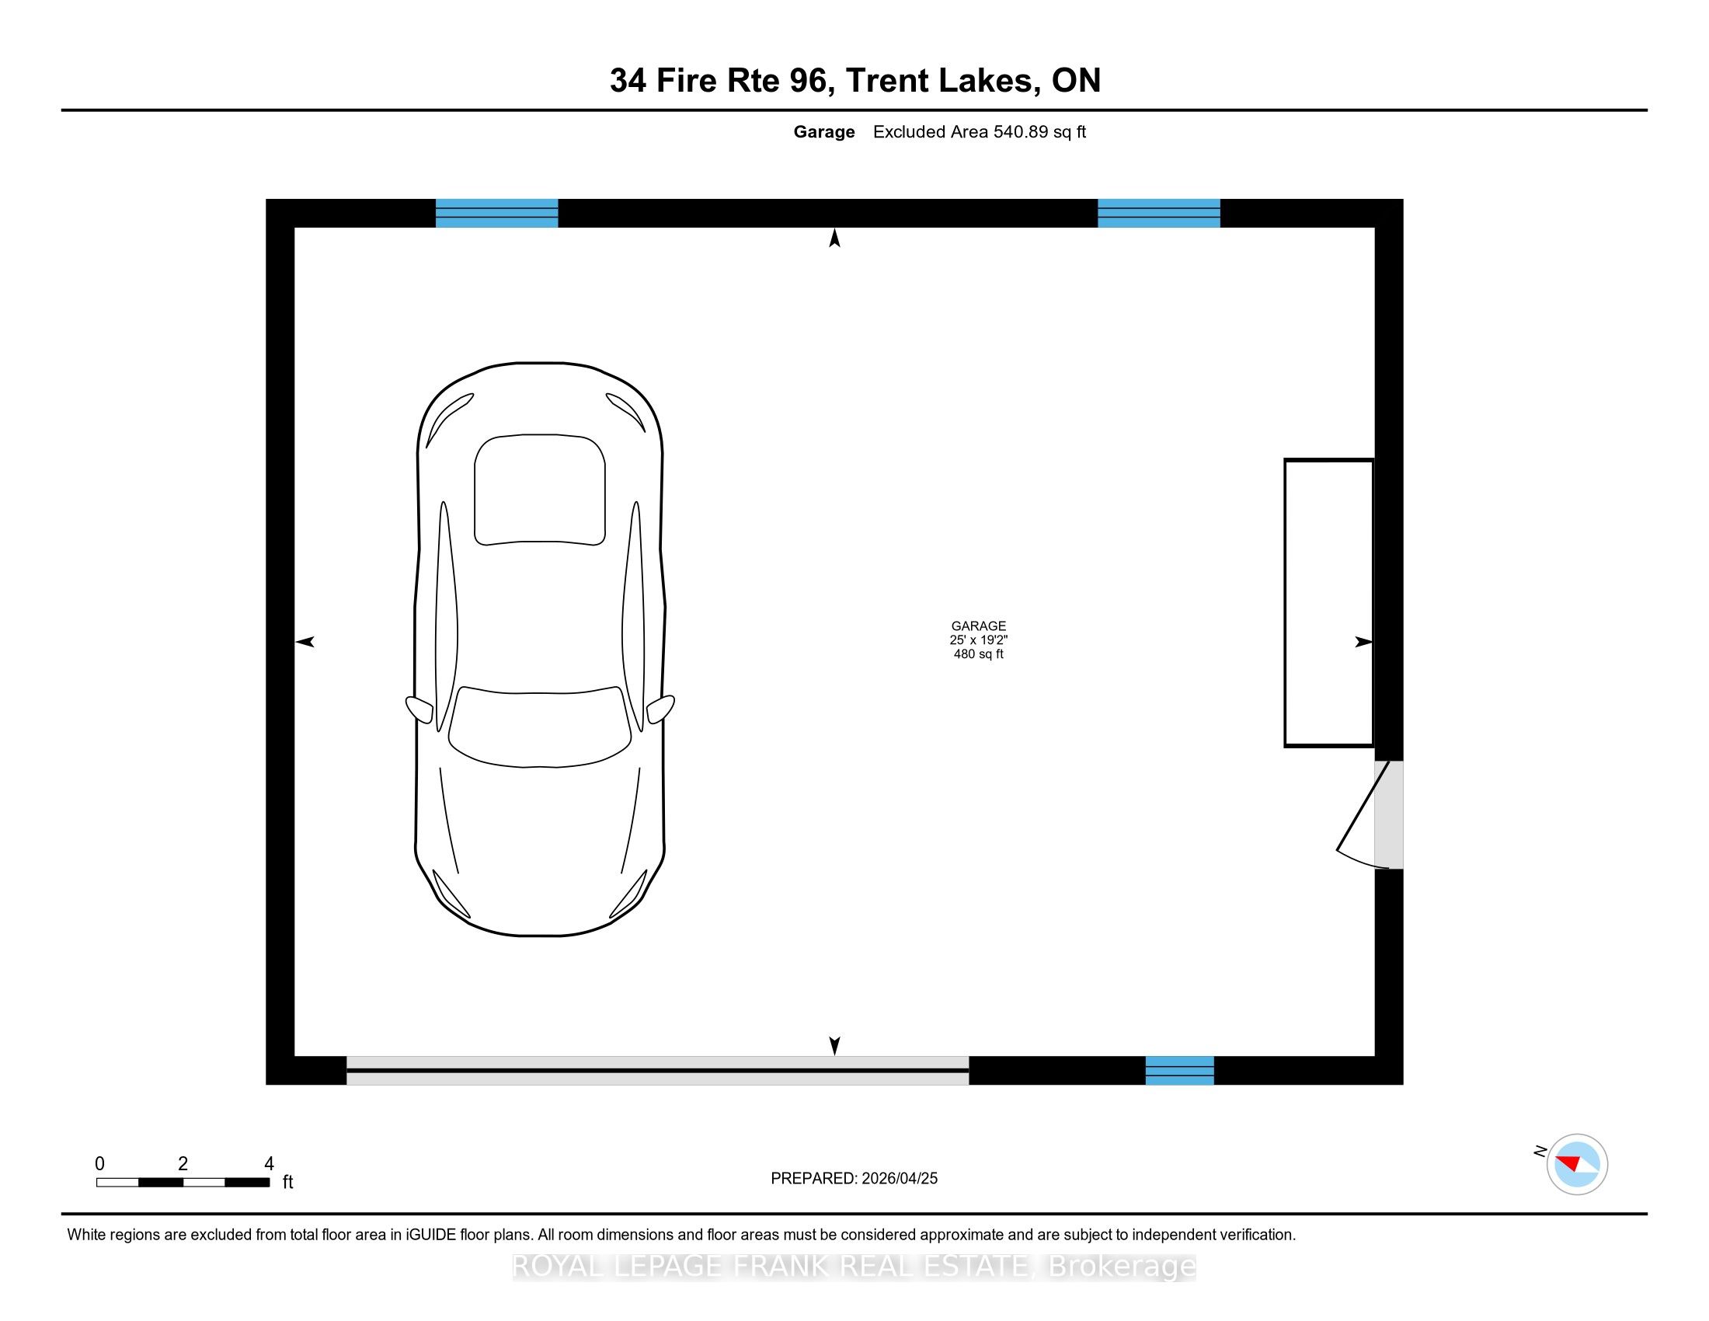
Welcome to your lakeside escape on the desirable north side of Pigeon Lake, where relaxed waterfront living meets year-round comfort. Nestled on a generously sized lot, this property features a private 107 foot shoreline with western exposure--perfect for enjoying morning coffee on the dock or taking in the surrounding nature. This lovely waterfront raised bungalow, built by the original owners in 2000, offers 5 bedrooms and 3 bathrooms. The home provides 1,742 sq.ft. of living space above ground, complimented by a 1,597 sq.ft. finished walk-out basement. Every inch of the interior is tastefully finished, featuring gleaming hardwood floors on the main level and oak kitchen cabinets. You can enjoy stunning waterfront views from the sunroom, living room, breakfast area, family room, primary bedroom and the gazebo. The property also includes a detached 24x20 heated garage/workshop, ideal for storing motorized toys. Recent upgrades include a new high-efficiency furnace (2024), and the septic system has been diligently maintained and pumped annually. Located on the Trent-Severn Waterway, this property offers the unique ability to boat anywhere in the world. If you are looking to escape the hustle and bustle of city living, this is the perfect opportunity. The home is situated just 12 minutes from Bobcaygeon and a 1.5 hour drive from GTA.
Details
| MLS # | X13151590 |
|---|---|
| Listing Type | For Sale |
| Style | House |
| Sub-Type | Resale |
| Status | Price Change |
| Year | 0 |
| Days On Site | 149 |
| Listing Provided By | Royal LePage Frank Real Estate | X13151590 522705 |
Features
| Bed(s) | 5 |
|---|---|
| Bath(s) | 3 |
| Garage | 2 |
| Basement | Y |
| Acreage | 0.51 |
| Water Front | Direct |
| Property View | Bay, Forest, Garden, Lake, Trees, Woo |
Interior
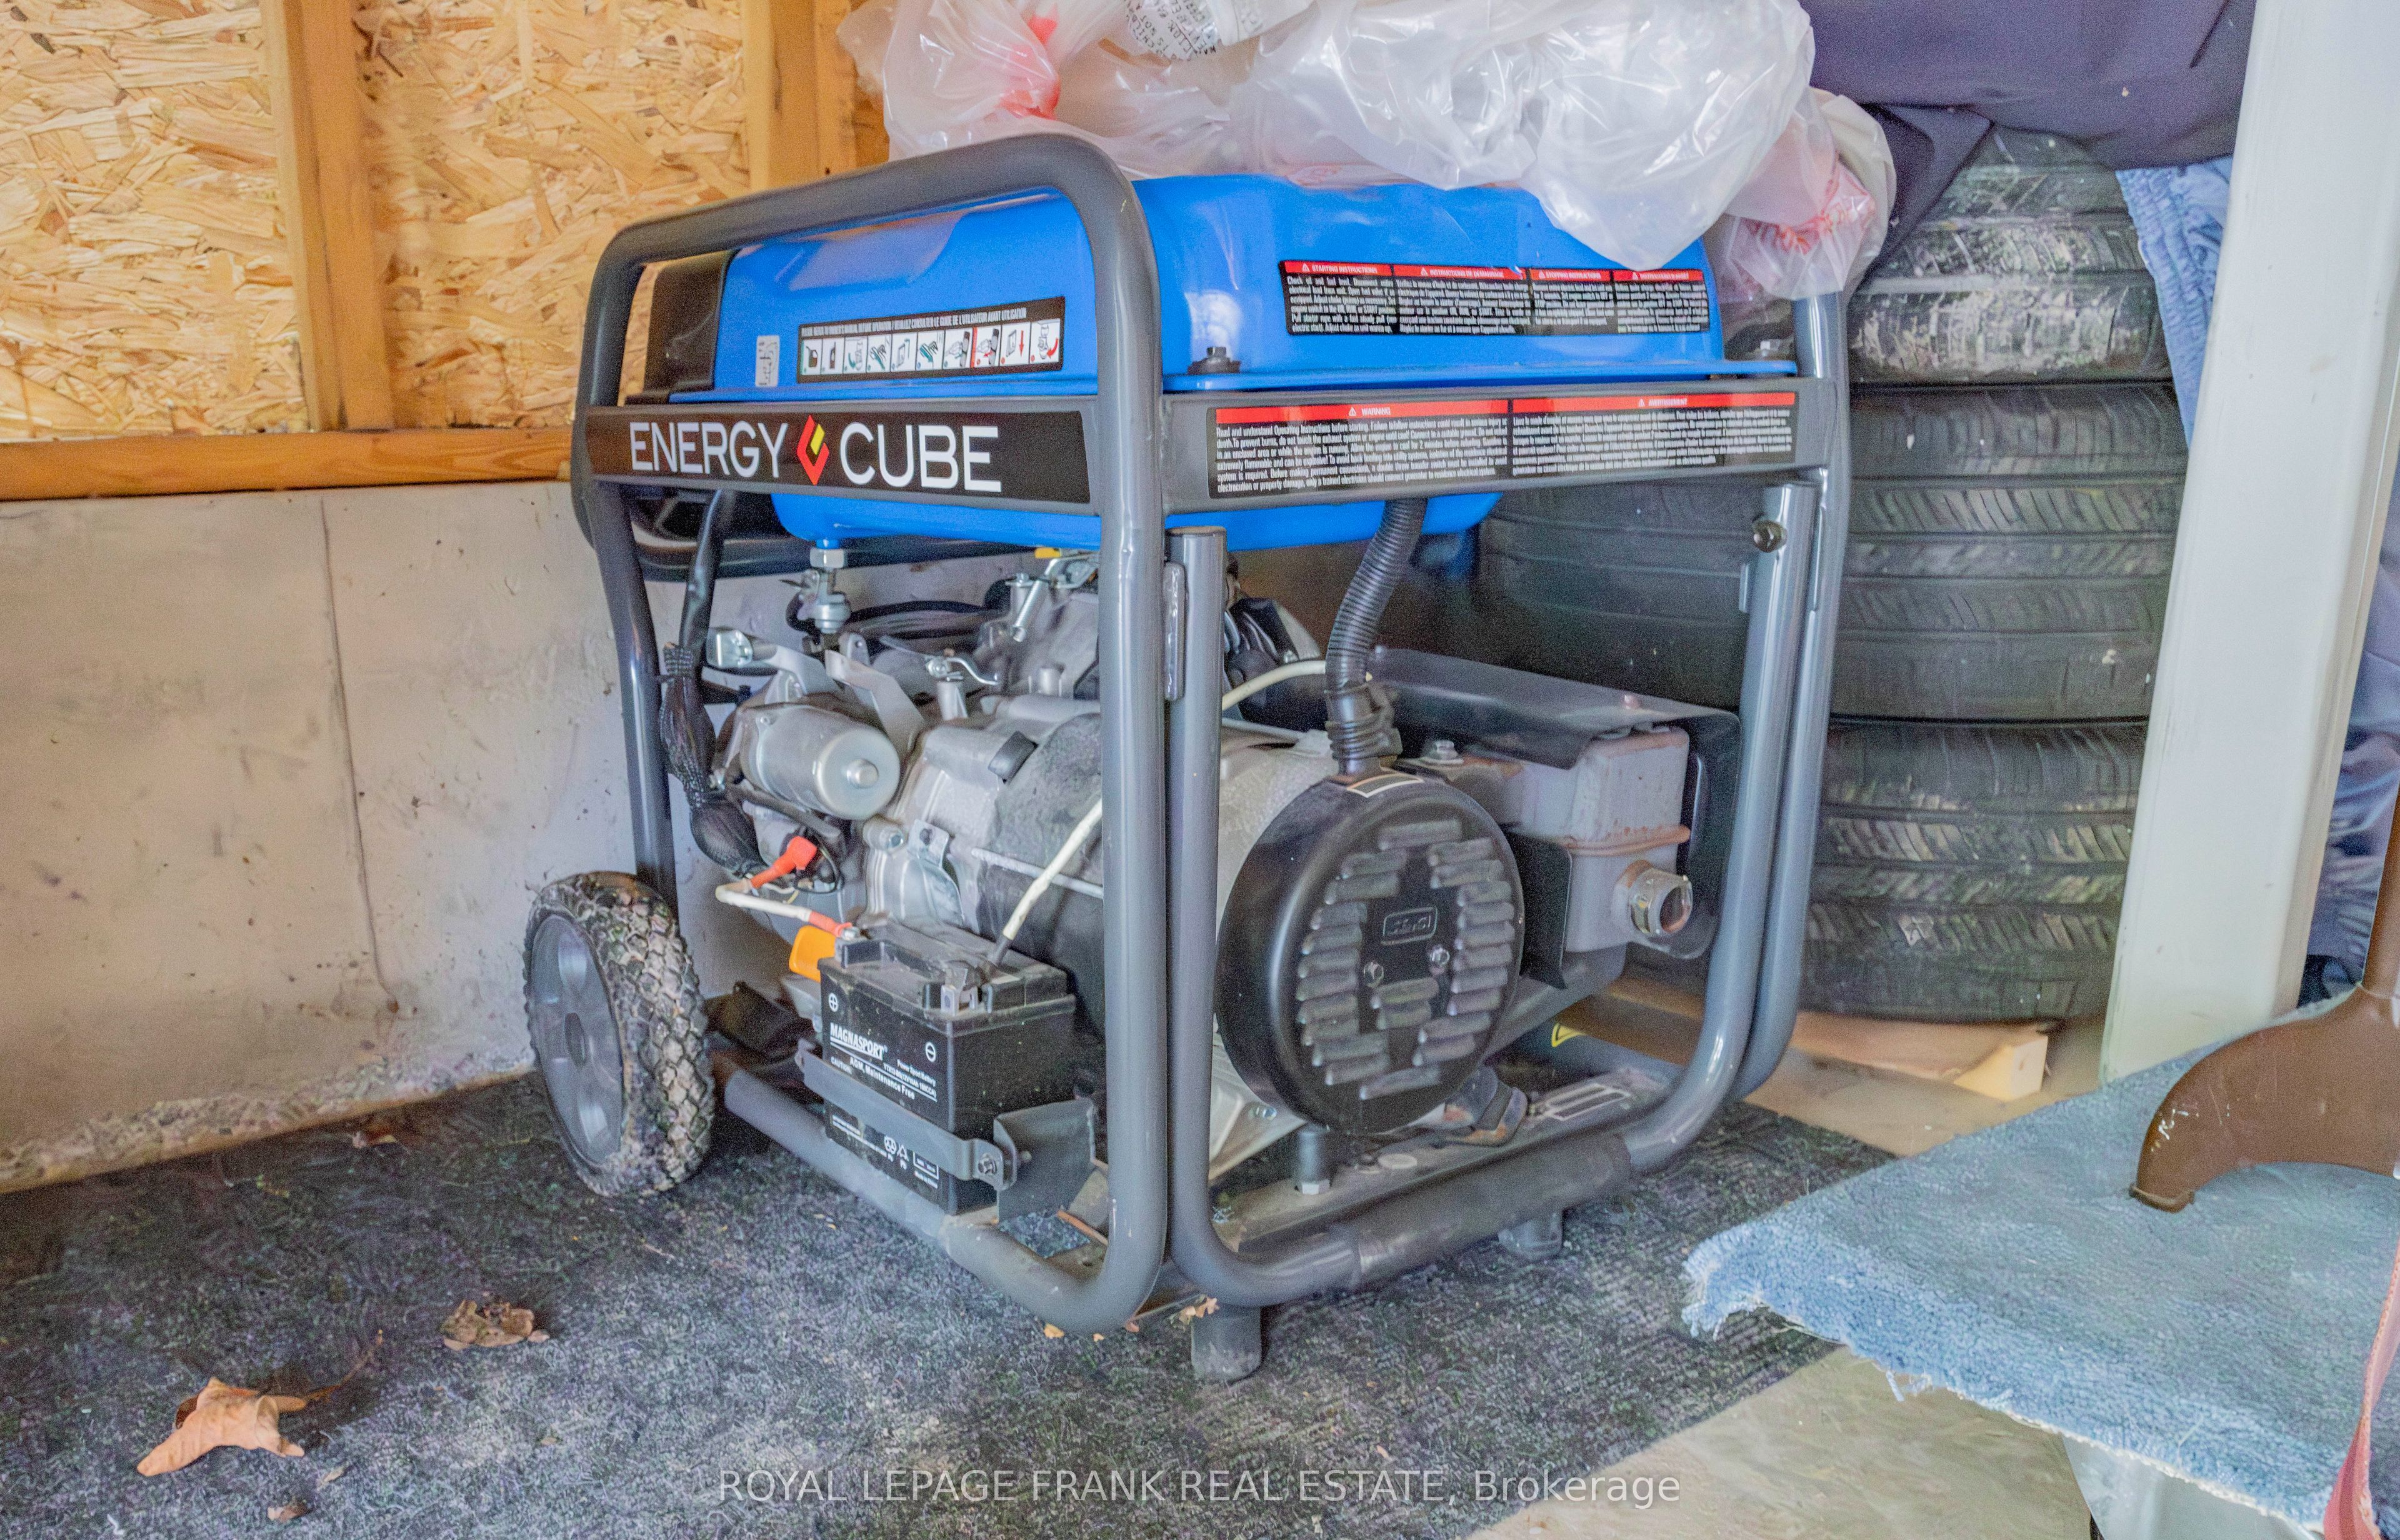
| Interior Features | Auto Garage Door Remote, Carpet Free, Generator - Full, Primary Bedroom - Main Floor, Propane Tank, Sewage Pump, Sump Pump, Water Heater Owned, Water Purifier, Water Softener, Water Treatment |
|---|---|
| Cooling | Central Air |
| Heat Source | Propane |
| Fireplace Yes / No | Yes |
Exterior
| Exterior Features | Patio, Fishing, Year Round Living |
|---|---|
| Roof | Asphalt Shingle |
| Foundation Details | Poured Concrete |
| Topography | Dry, Flat, Wooded/Treed |
| Water View | Direct, Unobstructive |
| Waterfront Features | Dock, Trent System |
| View | Bay, Forest, Garden, Lake, Trees/Woods |
| Construction Materials | Vinyl Siding |
Parking
| Garage Yes / No | Yes |
|---|---|
| Parking Features | Private |
Utilities
| Sewer | Septic |
|---|
Taxes
| Tax Annual Amount | 5957.73 |
|---|---|
| Tax Legal Description | PT LT 17 CON 14 HARVEY AS IN R417531; S/T R417531 (PARTIALLY RELEASED UNDER PE84679), T/W R417531 (PARTIALLY RELEASED UNDER PE84680), EXCEPT THE EASEMENT THERIN RE; PIRATES GLEN DR PL 42; T/W RIGHT IN R417531; S/T EASEMENT OVER PTS 1 & 2 PL 45R14059 IN F |
| Tax Year | 2026 |
Other
| Docking Type | Private |
|---|
Area Information
| Province | ON |
|---|---|
| Region | Peterborough |
| City | Trent Lakes |
| Postal Code | K0M 1A0 |
| Area | Trent Lakes |
| Listing VS Median (in K0M 1A0) | |
Price: $1,049,000 low | high Med: $859,000 On site: 149 low | high Med: 84 | |
Request a showing
Request a showing
Contact
Learn More About This Property

| Province | ON |
|---|---|
| Region | Peterborough |
| City | Trent Lakes |
| Postal Code | K0M 1A0 |
| Area | Trent Lakes |
| Listing VS Median (in K0M 1A0) | |
Price: $1,049,000 low | high Med: $859,000 On site: 149 low | high Med: 84 | |