35 Starcrest Drive W,Dysart et al, ON K0M 1S0
Dysart et al, ON K0M 1S0

Description
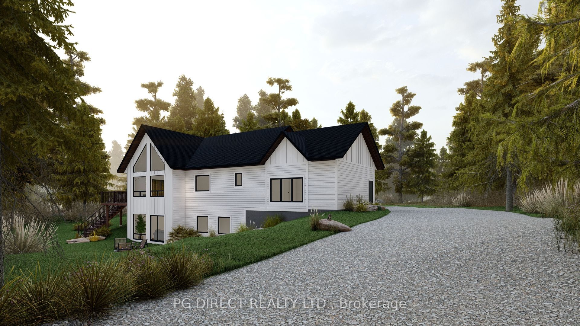
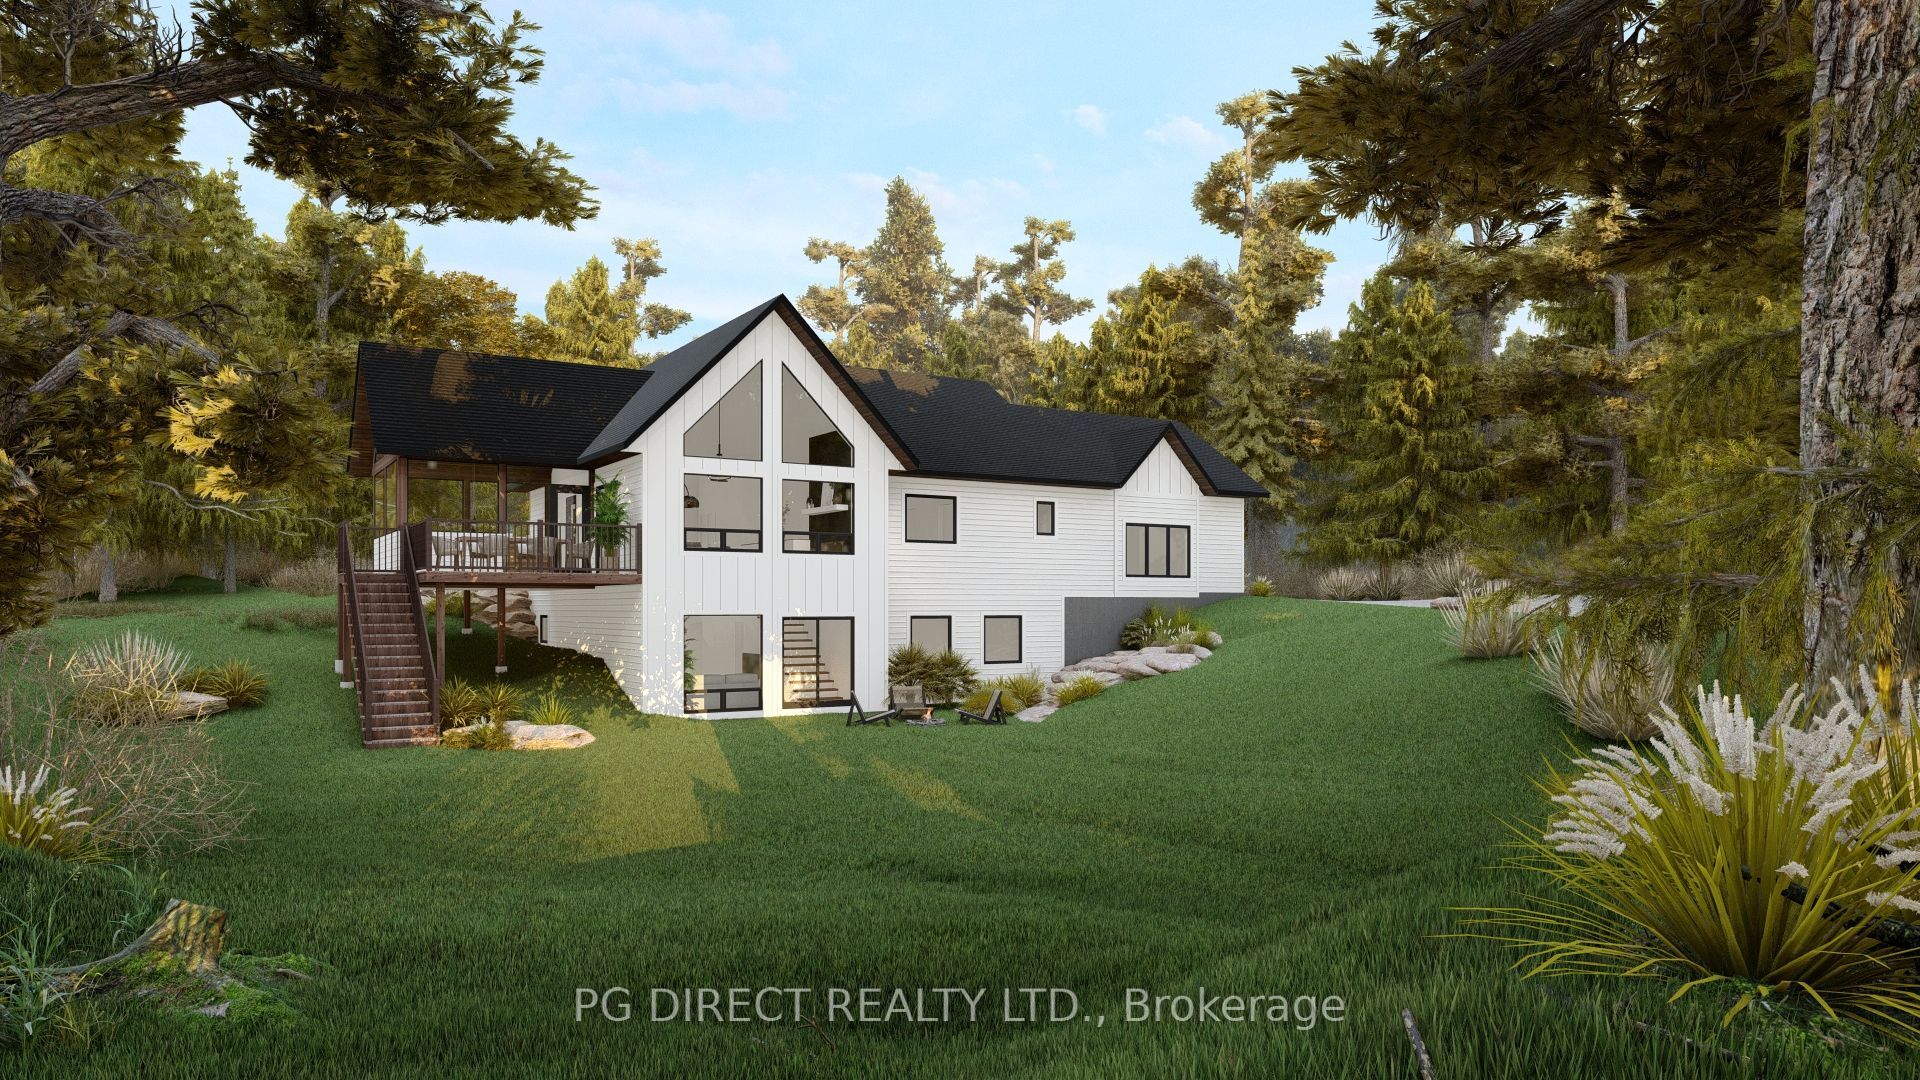
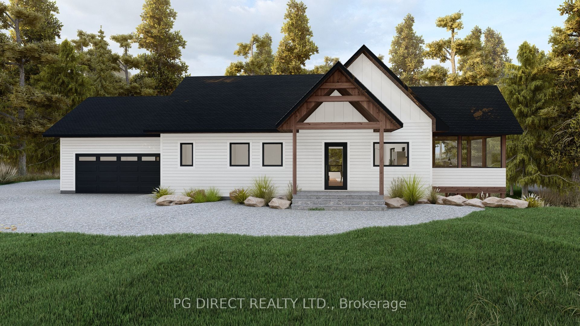
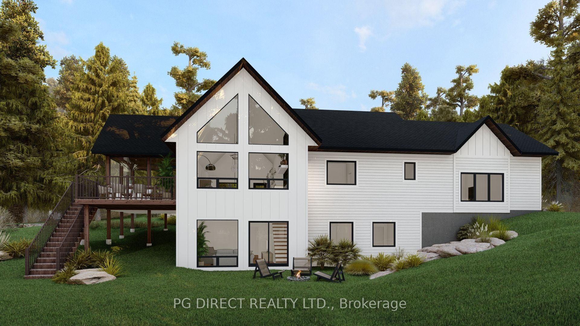
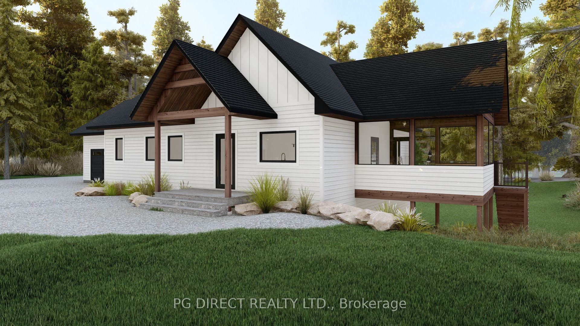
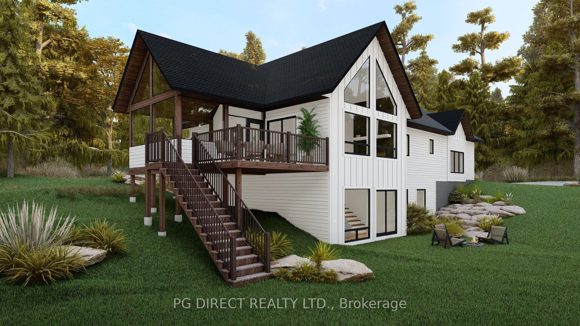
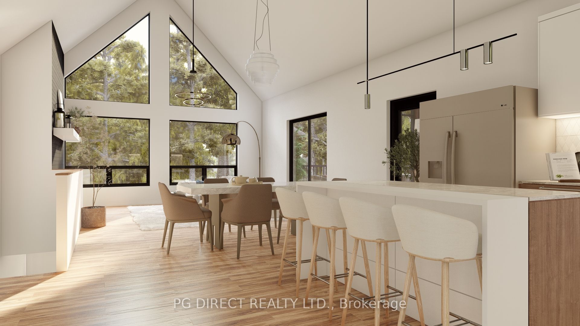
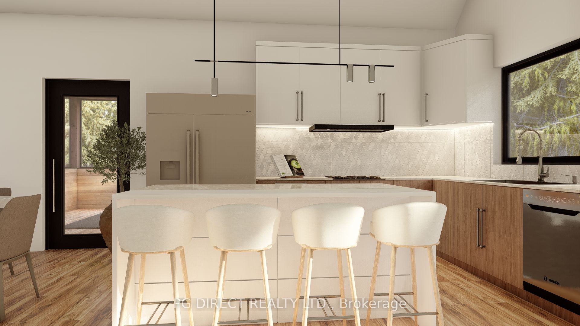
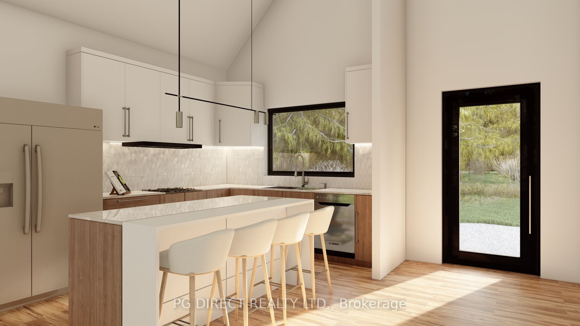
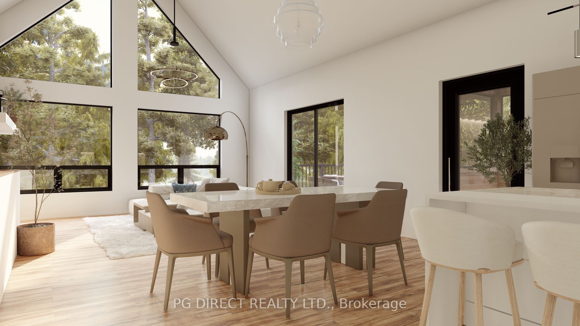
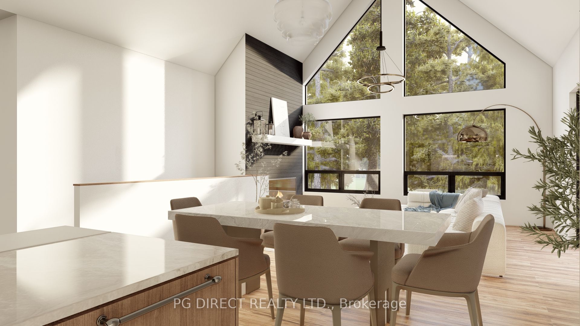
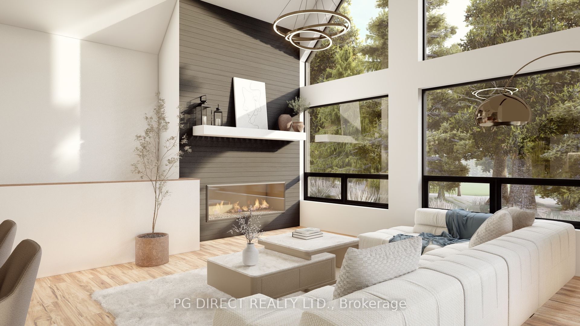
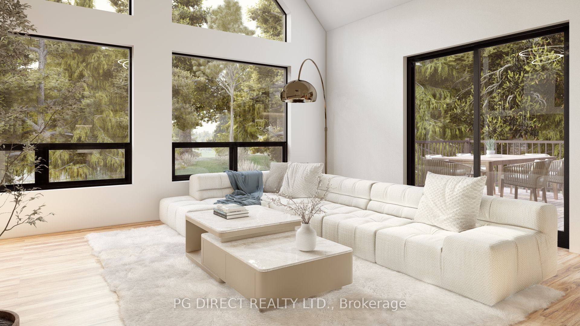
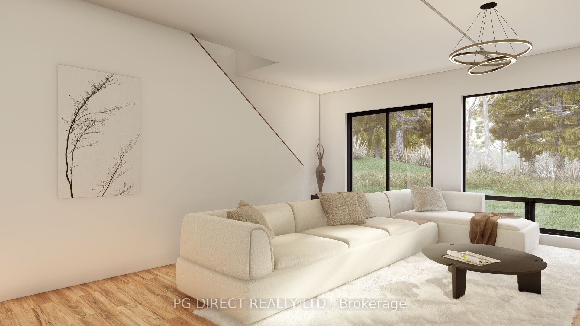
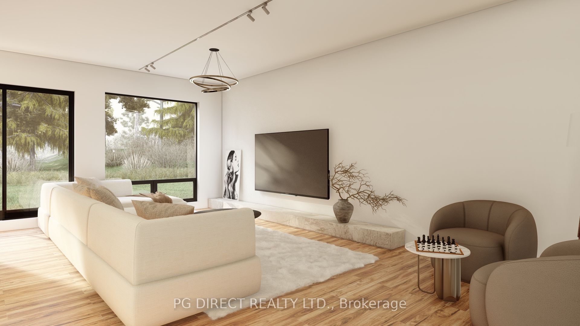
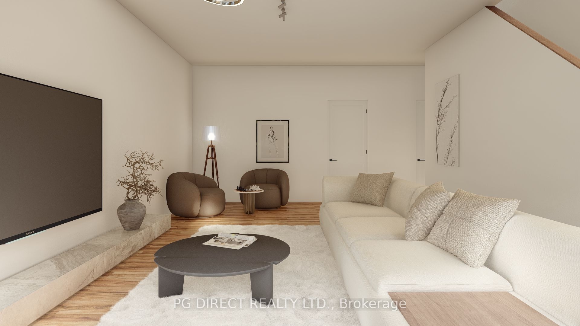
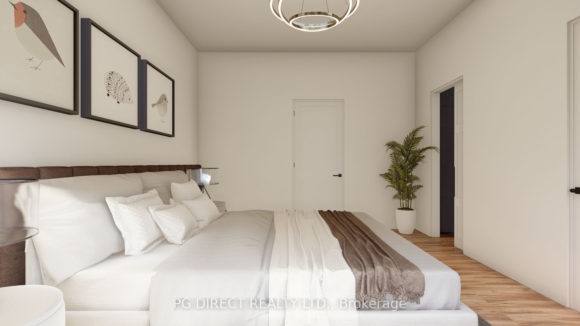
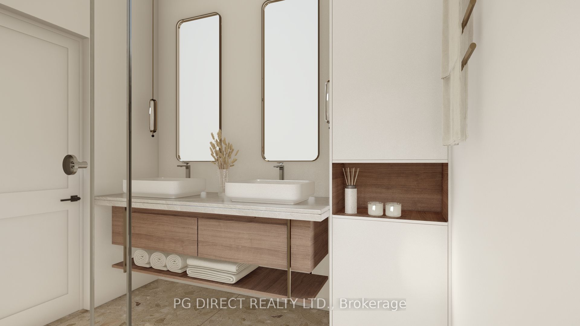
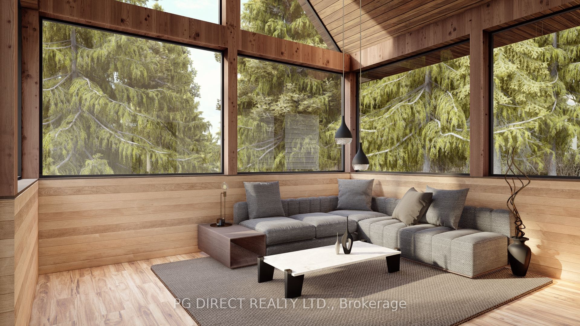
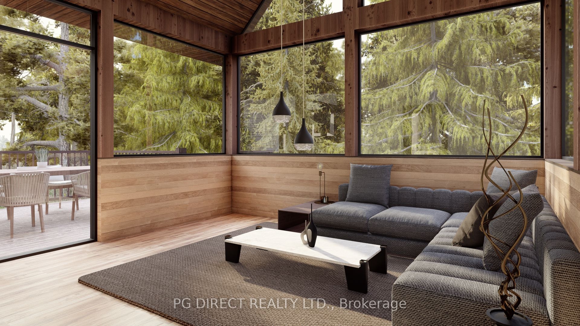
Visit REALTOR website for additional information. Discover Stothart Creek's Stunning New Design! Expanded HST Relief on ALL New Homes Available NOW! Don't miss this exquisite, custom-built home in the heart of Haliburton, perfectly blending privacy and proximity on a 1.2-acre forested lot at the edge of town. Spanning 2300 sq ft, this modern residence features high ceilings and an open concept layout, ideal for entertaining. Enjoy an expansive rec-room in the bright walkout basement and unwind in your serene Haliburton room, surrounded by nature. The home includes four spacious bedrooms, a dedicated office, and three luxurious bathrooms, including a primary ensuite. This thoughtfully designed space prioritizes flow, natural light, and comfort. Premium finishes showcase top-of-the-line cabinetry, quartz countertops, tile, and engineered flooring, while brand-new utilities and appliances ensure modern convenience. Time your move-in with your closing date and choose from 4 lots to build on with your deposit! Embrace the vibrant, peaceful community of Stothart Creek, where modern elegance meets nature!
Details
| MLS # | X13033196 |
|---|---|
| Listing Type | For Sale |
| Style | House |
| Sub-Type | Resale |
| Status | Price Change |
| Year | 0 |
| Days On Site | 179 |
| Listing Provided By | PG DIRECT REALTY LTD. | X13033196 242800 |
Features
| Bed(s) | 4 |
|---|---|
| Bath(s) | 3 |
| Garage | 2 |
| Basement | Y |
| Acreage | 1.36 |
| Property View | Forest, Trees, Woods |
Interior
| Interior Features | Auto Garage Door Remote, Countertop Range, ERV/HRV, Floor Drain, Primary Bedroom - Main Floor, Propane Tank, Storage, Storage Area Lockers, Sump Pump, Ventilation System, Water Heater Owned |
|---|---|
| Lease To Own Equipment | None |
| Cooling | None |
| Heat Source | Propane |
| Fireplace Features | Propane |
| Fireplace Yes / No | Yes |
Exterior
| Exterior Features | Awnings, Deck, Privacy, Porch, Porch Enclosed, Year Round Living |
|---|---|
| Roof | Asphalt Shingle |
| Foundation Details | Insulated Concrete Form |
| Topography | Flat, Wooded/Treed |
| View | Forest, Trees/Woods |
| Construction Materials | Concrete |
| Security Features | Carbon Monoxide Detectors, Smoke Detector |
Parking
| Garage Yes / No | Yes |
|---|---|
| Parking Features | Private |
Utilities
| Sewer | Septic |
|---|
Taxes
| Tax Annual Amount | 40 |
|---|---|
| Tax Legal Description | Starcrest Drive PLAN 637 LOT 35 |
| Tax Year | 2025 |
Area Information
| Province | ON |
|---|---|
| Region | Haliburton |
| City | Dysart et al |
| Postal Code | K0M 1S0 |
| Area | Dysart |
| Listing VS Median (in K0M 1S0) | |
Price: $999,999 low | high Med: $664,500 On site: 179 low | high Med: 93 | |
Request a showing
Request a showing
Contact
Learn More About This Property

| Province | ON |
|---|---|
| Region | Haliburton |
| City | Dysart et al |
| Postal Code | K0M 1S0 |
| Area | Dysart |
| Listing VS Median (in K0M 1S0) | |
Price: $999,999 low | high Med: $664,500 On site: 179 low | high Med: 93 | |