36 Icon Street S,Brampton, ON L6E 4E5
Brampton, ON L6E 4E5

Description
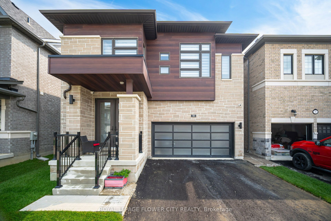
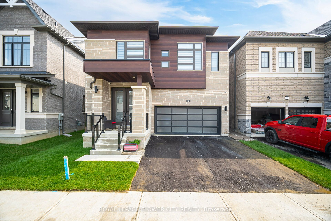
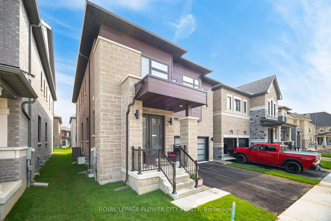
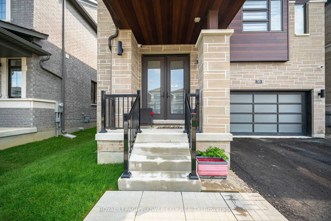
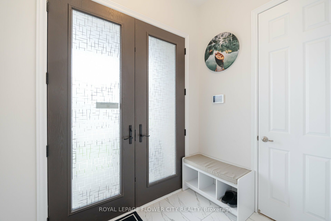
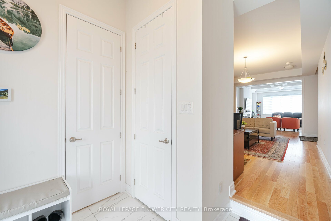
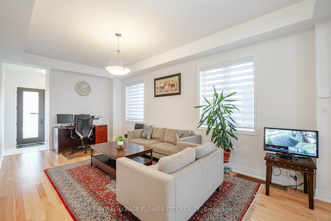
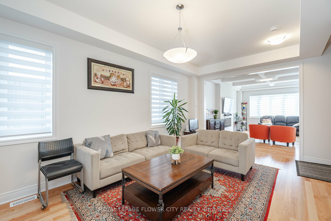
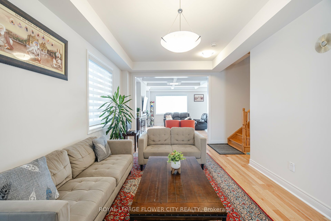
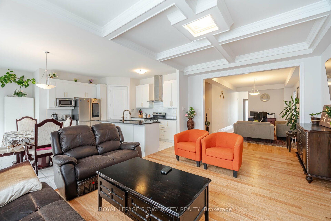
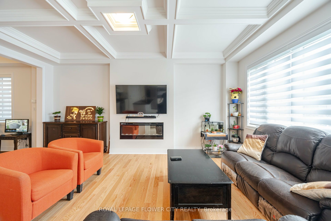
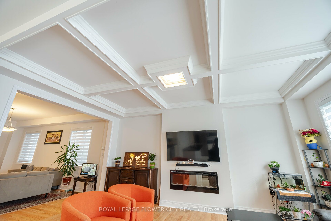
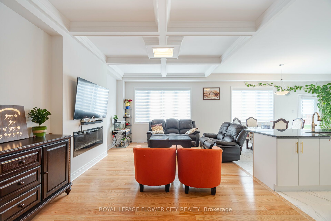
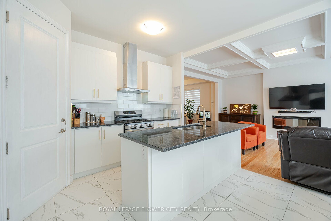
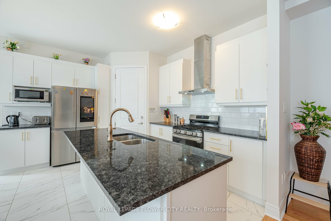
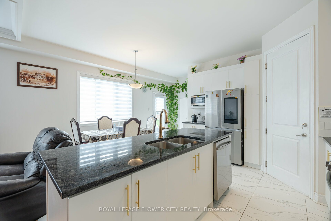
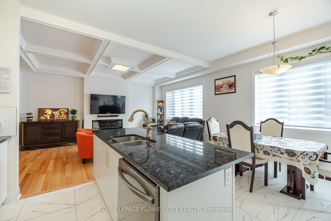
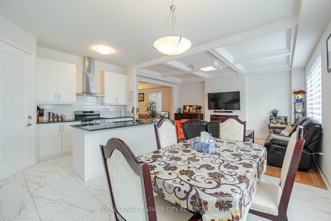
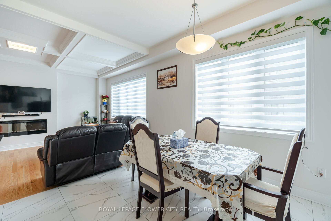
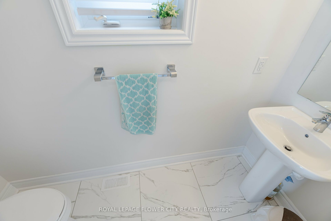
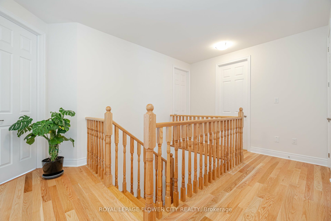
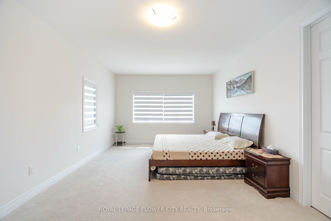
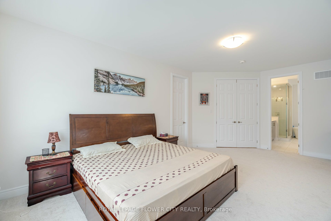
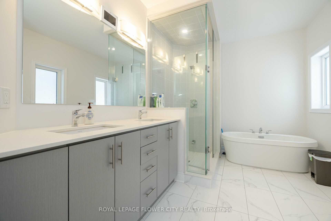
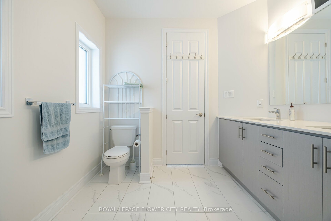
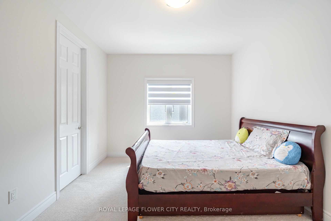
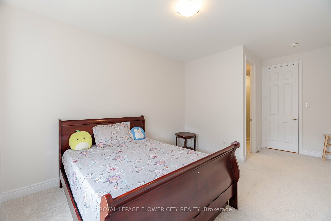
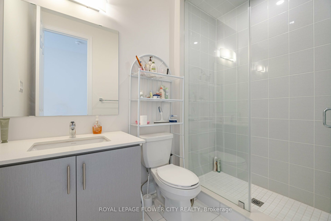
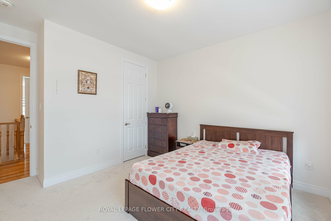
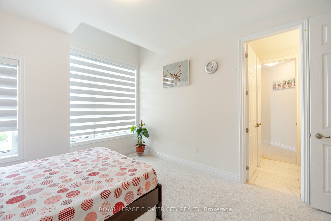
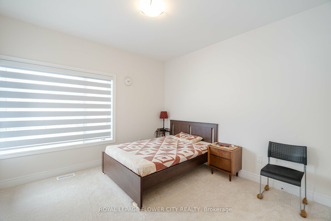
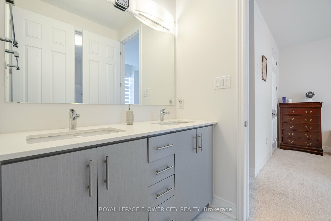
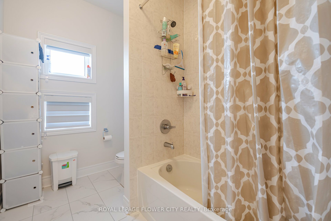
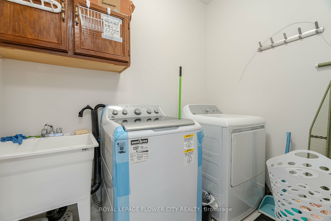
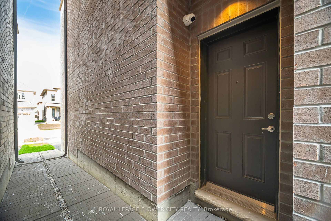
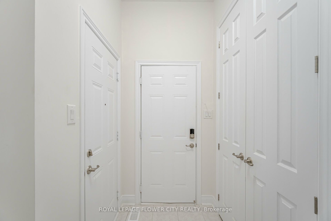
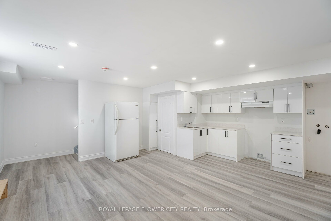
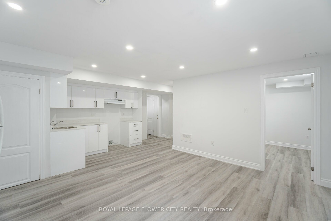
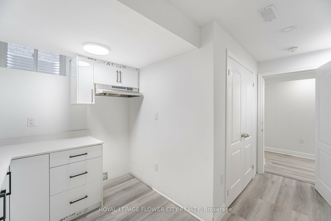
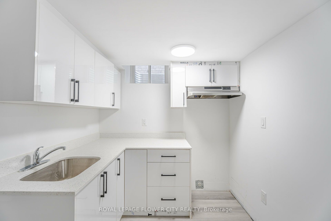
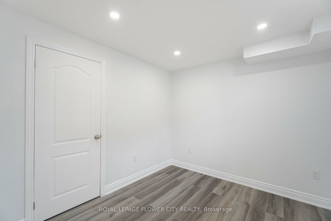
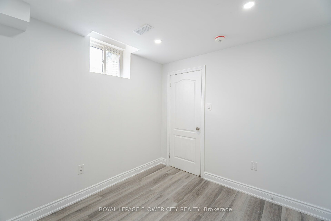
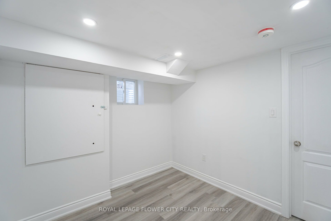
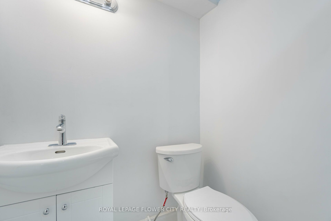
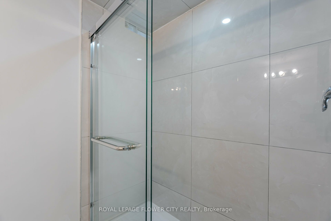
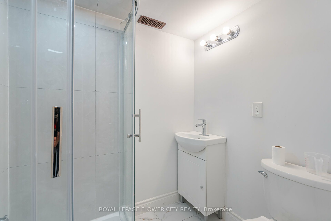
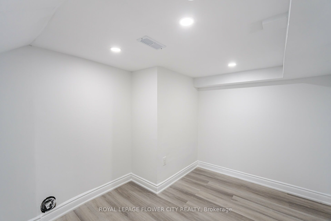
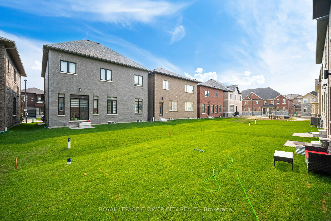
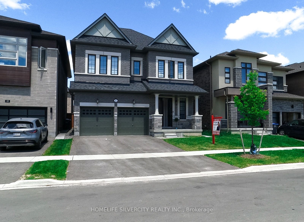
With this gorgeous home, you can live in luxury and style open concept. This recently built house features a modern layout with premium materials used throughout. This large home offers plenty of space for comfortable living with 4 bedrooms and 4 bathrooms. Large windows let in an abundance of natural light, creating a light and airy atmosphere inside the house, and the open-concept layout is ideal for entertaining. Experience the ease of living with brand-new fixtures, appliances, and fittings that guarantee a hassle-free lifestyle. Residents will value the property's convenient access to services, parks, schools, and transportation because it is situated in a sought-after neighborhood. Take advantage of the chance to be the first to occupy this remarkable property as your own.
Details
| MLS # | W13015034 |
|---|---|
| Listing Type | For Sale |
| Style | House |
| Sub-Type | Resale |
| Status | Price Change |
| Year | 0 |
| Days On Site | 178 |
| Listing Provided By | ROYAL LEPAGE FLOWER CITY REALTY | W13015034 206601 |
Features
| Bed(s) | 6 |
|---|---|
| Bath(s) | 6 |
| Garage | 2 |
| Basement | Y |
| Story(s) | 2 |
| Acreage | 0.01 |
| Water Front | None |
Interior
| Interior Features | Central Vacuum, ERV/HRV, Water Meter |
|---|---|
| Lease To Own Equipment | Water Heater |
| Cooling | Central Air, Window Unit(s) |
| Heat Source | Electric |
| Fireplace Features | Electric, Family Room |
| Fireplace Yes / No | Yes |
Exterior
| Exterior Features | Built-In-BBQ |
|---|---|
| Roof | Asphalt Shingle |
| Foundation Details | Concrete |
| Topography | Flat |
| Construction Materials | Aluminum Siding, Brick |
| Security Features | Alarm System, Carbon Monoxide Detectors, Monitored, Smoke Detector, Security System |
Parking
| Garage Yes / No | Yes |
|---|---|
| Parking Features | Private Double |
Utilities
| Sewer | Sewer |
|---|
Taxes
| Tax Annual Amount | 10278 |
|---|---|
| Tax Assessed Value | 2025 |
| Tax Legal Description | LOT 50, PLAN 43M2103 SUBJECT TO AN EASEMENT FOR ENTRY AS IN PR4303462 SUBJECT TO AN EASEMENT OVER PART 51, PLAN 43R40936 IN FAVOUR OF LOT 51, PLAN 43M2103 AS IN PR4302551 TOGETHER WITH AN EASEMENT OVER PART 52, PLAN 43R40936 AS IN PR4302551 SUBJECT TO AN EASEMENT OVER PART 51, PLAN 43R40936 IN FAVOUR OF LOT 51, PLAN 43M2103 AS IN PR4302951 TOGETHER WITH AN EASEMENT OVER PART LOT 51 43M2103, PART 52 43R40936 AS IN PR4302951 CITY OF BRAMPTON |
| Tax Year | 2025 |
Area Information
| Province | ON |
|---|---|
| Region | Peel |
| City | Brampton |
| Postal Code | L6E 4E5 |
| Area | Sandringham Wellington North |
| Listing VS Median (in L6E 4E5) | |
Price: $1,499,900 low | high Med: $0 On site: 178 low | high Med: | |
Request a showing
Request a showing
Contact
Learn More About This Property

| Province | ON |
|---|---|
| Region | Peel |
| City | Brampton |
| Postal Code | L6E 4E5 |
| Area | Sandringham Wellington North |
| Listing VS Median (in L6E 4E5) | |
Price: $1,499,900 low | high Med: $0 On site: 178 low | high Med: | |
 | $1,249,99941 Michener DriveBrampton, ON L6R 4E9 |