In-Person: 10/17 1:00 PM - 3:00 PM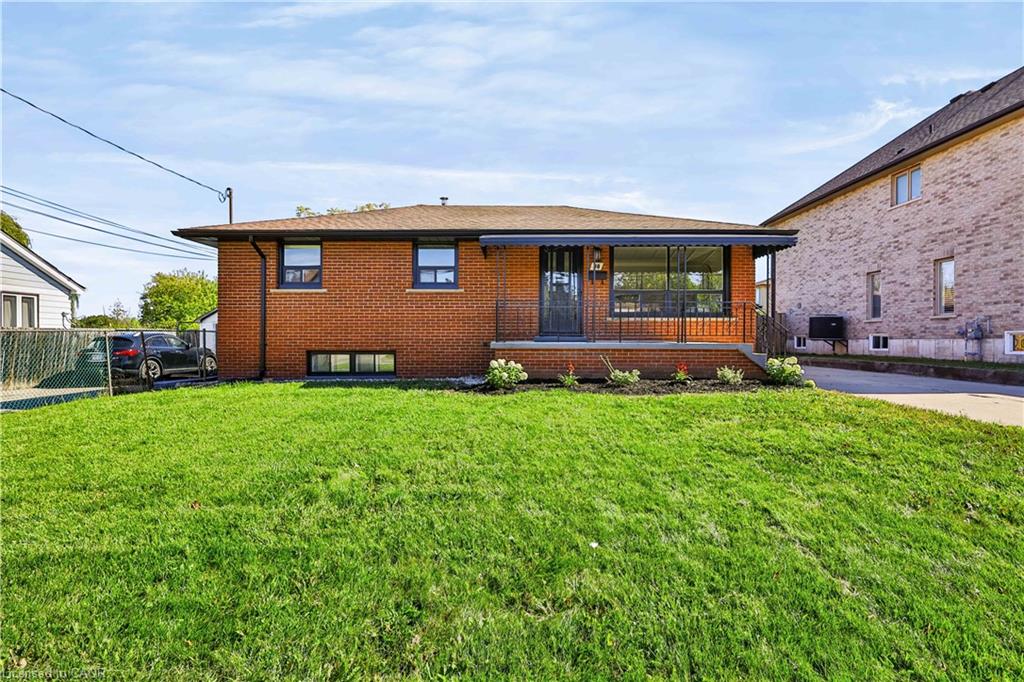
38 Deerhurst Road,Hamilton, ON L8E 2E4
Hamilton, ON L8E 2E4

Description
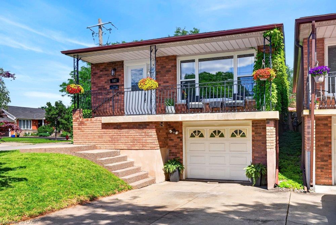
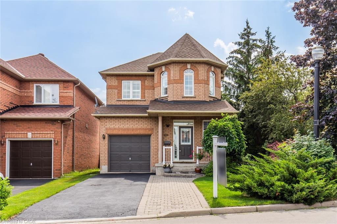
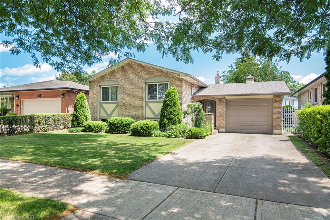
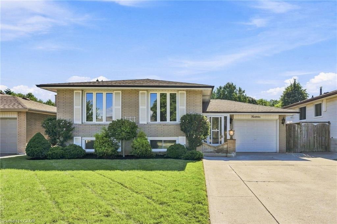
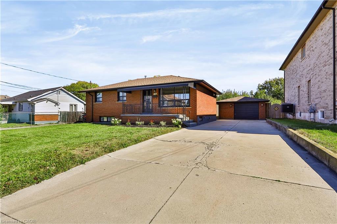
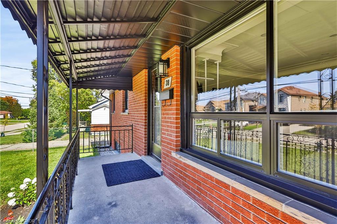
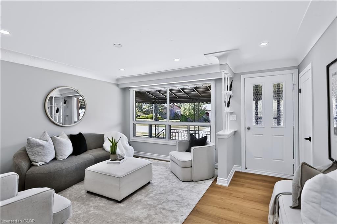
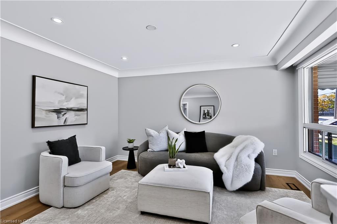
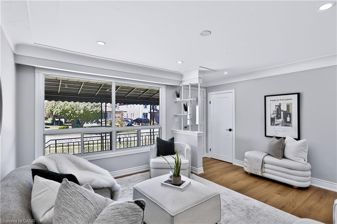
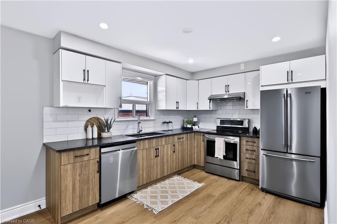
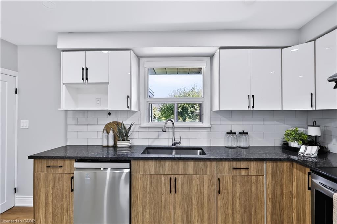
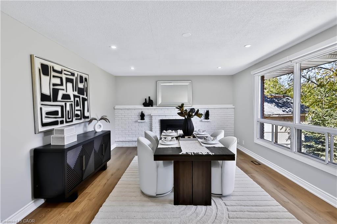
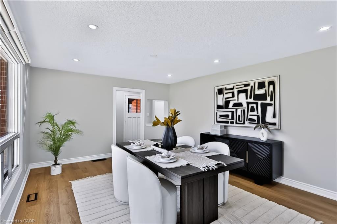
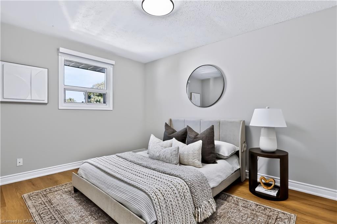
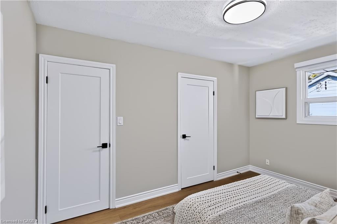
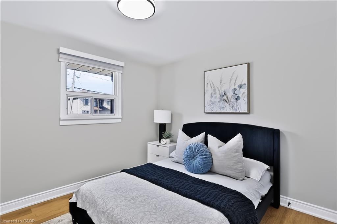
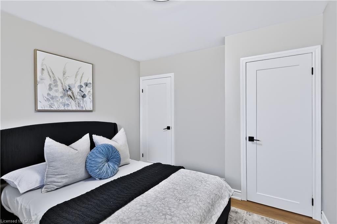
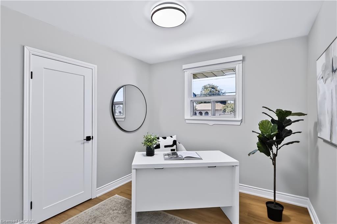
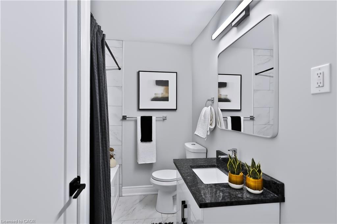
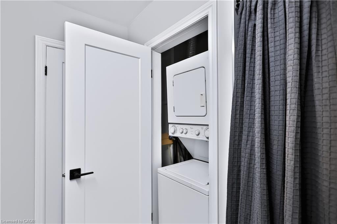
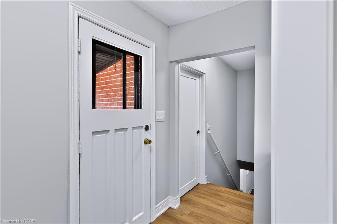
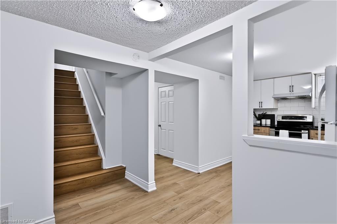
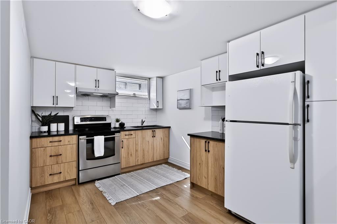
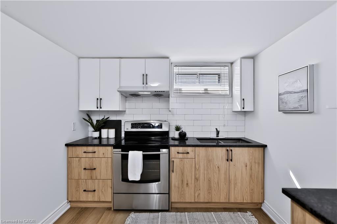
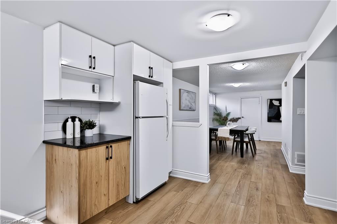
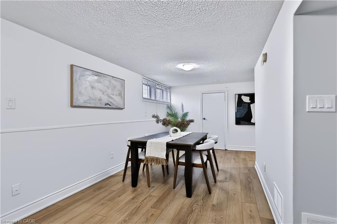
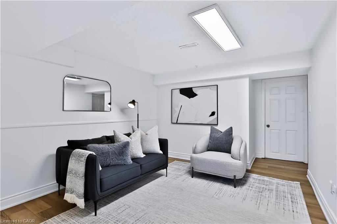
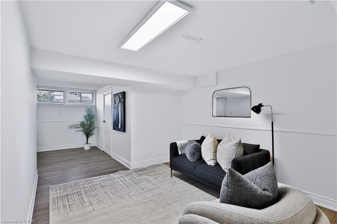
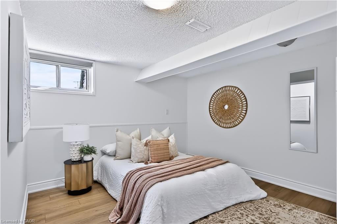
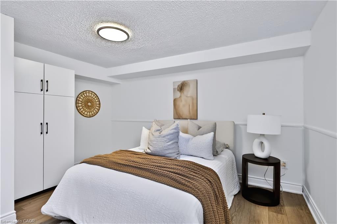
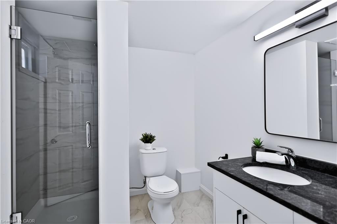
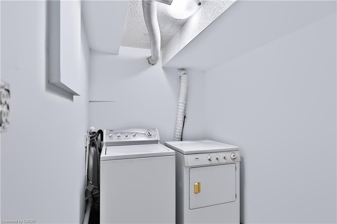
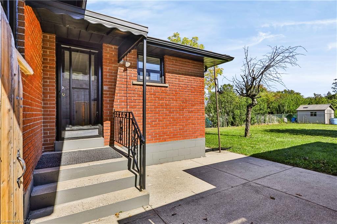
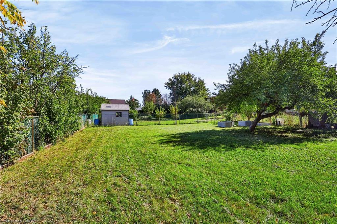
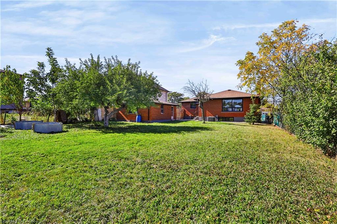
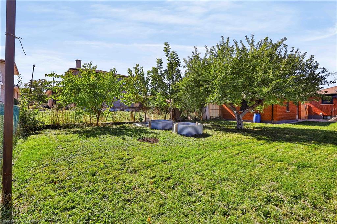
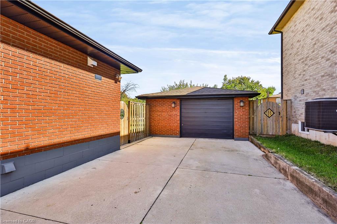
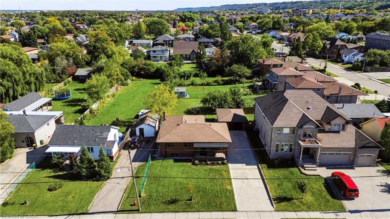
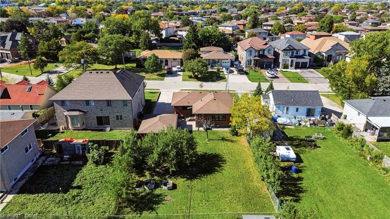
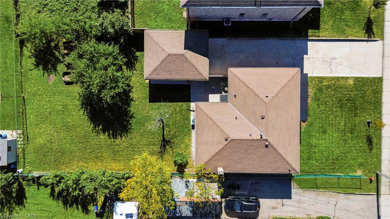
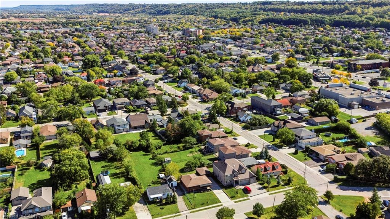
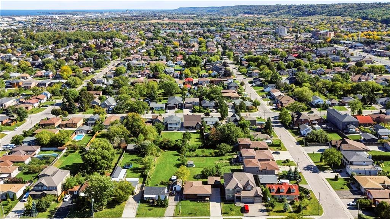
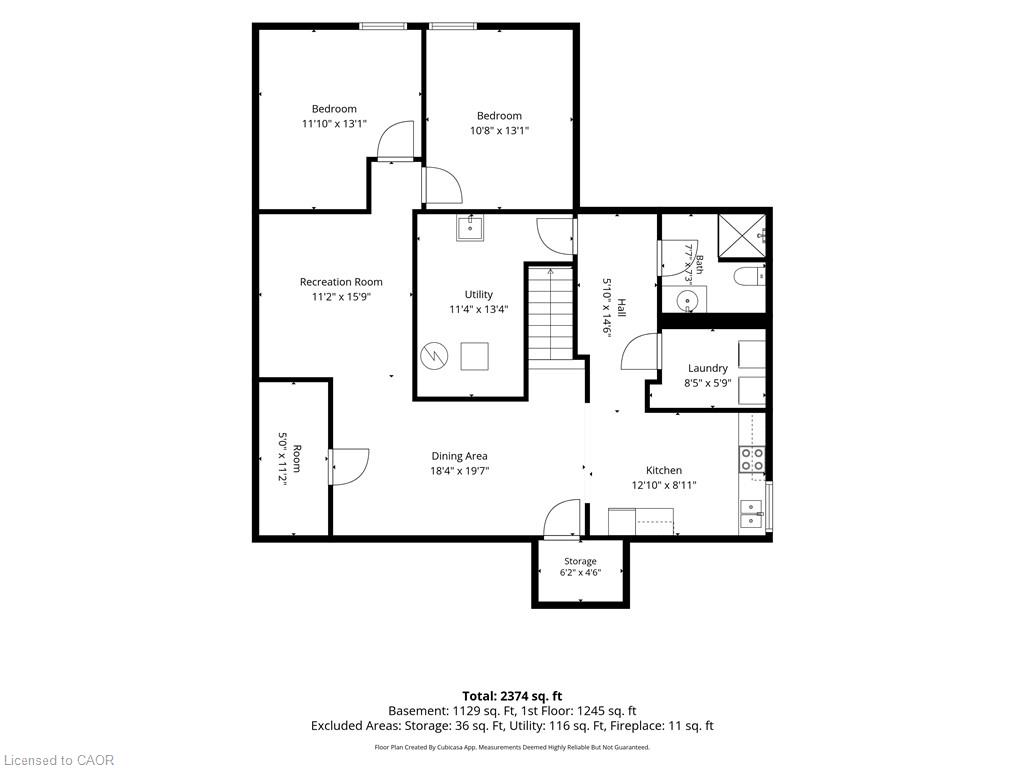
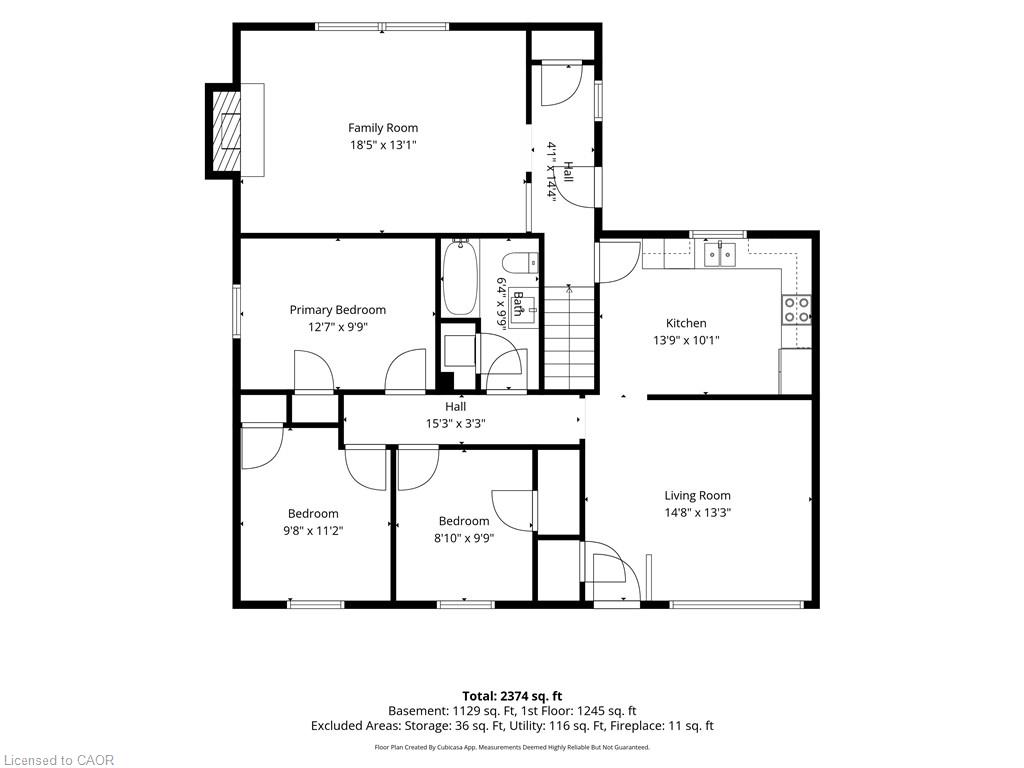
Welcome to 38 Deerhurst Rd in Stoney Creek - an incredible investment opportunity or ideal live-and-rent setup in a prime, family-friendly location close to top schools, parks, and shopping. Offering 2,400 sq. ft. of finished living space, this beautifully updated property features two modern kitchens with updated appliances, updated bathrooms, 5 generous bedrooms (3 upstairs, 2 downstairs), and separate laundry facilities on both the upper and lower levels for maximum convenience and privacy. The home boasts versatile, light-filled spaces, including a spacious main family room plus an amazing secondary family room or formal dining room situated at the rear. Set on an oversized lot, the exterior includes a massive backyard and a detached garage perfect for extra storage, parking, or workshop potential. Whether you are looking to maximize high-yield rental returns across both levels or live comfortably in one unit while collecting rent from the other to offset your mortgage, this turn-key property offers limitless potential for both homeowners and savvy investors alike.
Details
| MLS # | 40870199 |
|---|---|
| Listing Type | For Sale |
| Style | House |
| Sub-Type | Resale |
| Status | Active |
| Days On Site | 7 |
| Listing Provided By | RE/MAX Escarpment Golfi Realty Inc. | Rob Golfi |
Features
| Bed(s) | 5 |
|---|---|
| Bath(s) | 2 Total |
| SQ Feet | 1,245 |
| Garage | 2 |
| Basement | Y |
| Story(s) | 1 |
| Zoning | R2 |
| Acreage | 0.22 |
Interior
| Appliances | Dryer, Refrigerator, Stove, Washer |
|---|---|
| Rooms Total | 14 |
| Interior Features | None |
| Cooling | Central Air |
| Cooling Yes / No | No |
| Heating | Forced Air, Natural Gas |
| Heating Yes / No | Yes |
| Fireplace Features | Gas |
| Window Features | Window Coverings |
| Laundry Features | In Basement, Main Level |
Exterior
| Lot Features | Urban, City Lot, Highway Access, Library, Park, Place of Worship, Public Transit, School Bus Route, Schools |
|---|---|
| Construction Materials | Brick |
| Roof | Asphalt Shing |
| Foundation Details | Block |
Parking
| Garage Spaces | 2 |
|---|---|
| Parking Features | Detached Garage |
| Open Parking Yes / No | Yes |
| Attached Garage Yes / No | No |
Utilities
| Sewer | Sewer (Municipal) |
|---|
Taxes
| Tax Annual Amount | 4680.85 |
|---|
Area Information
| Province | ON |
|---|---|
| Region | Hamilton |
| City | Hamilton |
| Postal Code | L8E 2E4 |
| Area | 51 Stoney Creek |
| Subarea | 511 Eastdale | Poplar Park | Industrial |
| Community Name | 511 Eastdale/Poplar Park/Industrial |
| Listing VS Median (in 511 Eastdale/Poplar Park/Industrial) | |
Price: $899,900 low | high Med: $539,900 sqft: 1,245 low | high Med: 1,242 $ / sqft: $723 low | high Med: $435 On site: 7 low | high Med: 73 | |
Request a showing
Request a showing
Contact
Learn More About This Property

| Open House |
|---|
| In-Person 10/17 1:00 PM - 3:00 PM |
| Province | ON |
|---|---|
| Region | Hamilton |
| City | Hamilton |
| Postal Code | L8E 2E4 |
| Area | 51 Stoney Creek |
| Subarea | 511 Eastdale | Poplar Park | Industrial |
| Community Name | 511 Eastdale/Poplar Park/Industrial |
| Listing VS Median (in 511 Eastdale/Poplar Park/Industrial) | |
Price: $899,900 low | high Med: $539,900 sqft: 1,245 low | high Med: 1,242 $ / sqft: $723 low | high Med: $435 On site: 7 low | high Med: 73 | |